
Vickie N. Holt
ABR®, SRES®, GRI, e-PRO®, AHWD®
REALTOR®, S.0183294

BEDS3
BATHS2 full 2 partial
SQUARE FEET2,108
MLS#2810504
STATUSActive
PROPERTY TYPEResidential - Single Family
SUBDIVISIONSun City Las Vegas
Property Description
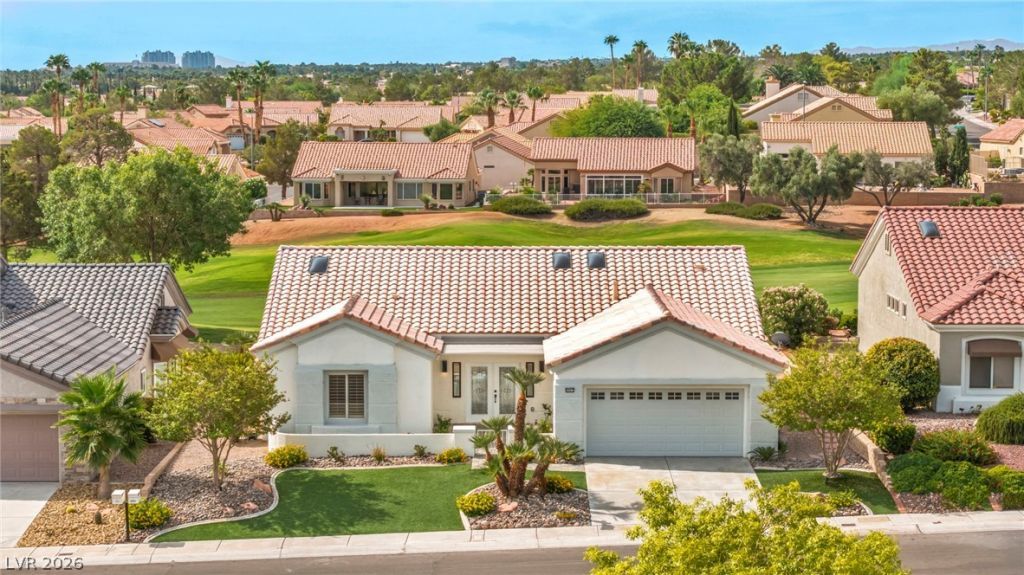
Stunning singlе stοry Sun CÑ?tÑ? Ð?ummеrlÑ?n rеsidence posÑ?tiοned along the golf course with sweeping fairway and mountain views. This beautifully appointed 3 bedroom home offers a stylish living space with polished tile flooring, an open concept layout, and expansive sliding glass doors that bring the views indoors. The impressive kitchen features sleek cabinetry, marble countertops, a 9 foot island, a 60 inch double door refrigerator, microwave, and a 48 inch Forno range with 8 burners and hood, perfect for entertaining and culinary enthusiasts. The spacious primary suite is complemented by two additional bedrooms, each featuring its own en suite bath. Bathrooms showcase elegant floor to ceiling stone tile, glass enclosed showers, and contemporary fixtures. The backyard is designed for effortless outdoor living with a covered pergola, paved patio, manicured lawn, desert landscaping, and beautiful golf course views. Additional features include a tankless water heater and attached 2 car garage. Located in the highly sought after 55+ Sun City Summerlin community, residents enjoy access to golf, pools, fitness facilities, pickleball, tennis, racquetball, mini golf, and numerous social amenities. A rare opportunity to enjoy modern living with exceptional upgrades and spectacular desert scenery.
Upcoming Open Houses
Open House Friday August 28th, 11:00am - 2:00pm
Open House Saturday August 29th, 11:00am - 2:00pm
Open House Sunday August 30th, 11:00am - 2:00pm
Property Features
Property Type: Residential - Single Family
Cooling: Central Air, Electric
Garage: 2 car attached
Heating: Central, Gas
Home Style: One Story
Lot Size: 0.16 Acres
Roof Type: Tile
Stories: 1.0
Taxes: $3,510
Year Built: 1994
Amenities
Bedroom on Main Level
Primary Downstairs
None
Private Yard
Feature Descriptions
Appliances: Dishwasher, Disposal, Gas Range, Refrigerator
Association Amenities: Dog Park, Fitness Center, Golf Course, Pickleball, Pool, Racquetball, Spa/Hot Tub, Tennis Court(s)
Community Features: Pool
Days on Site: 1
Fencimg: None
Flooring: Tile
HOA Fee: 230/ Monthly
Hot Tub: Yes
Laundry: Electric Dryer Hookup, Gas Dryer Hookup, Main Level
Lot: Desert Landscaping, Landscaped, < 1/4 Acre
Parcel#: 138-18-511-101
Parking: Attached, Garage, Private
Parking Notes: Attached, Garage, Private
Pool: Community
Sewer: Public Sewer
Swimming Pool: Yes
Utilities: Underground Utilities
Water: Public
Room Sizes
Living Room: 27 X 26
Bedroom 3: 12 X 12
Bedroom 2: 11 X 14
Primary Bedroom: 17 X 15
Local Schools
High School: Palo Verde
Middle School: Becker
Elementary School: Lummis, William,Lummis, William
Listed By / Shown By
Listed By
Agency Name: Innovative Real Estate Strateg
Agency Contact: 702-478-2242
Agent Name: Brandy J. White Elk

Shown By
Agent Name: Vickie N. Holt
Agent Phone: (702) 786-5202
Agency Title: Wardley Real Estate

Estimate Your Payment
Estimated Payment
$ 5,225.07 per month $4,582.61 Principal & Interest $292.50 Property Tax $349.96 Homeowner's InsuranceChange Payment Information


"GLVAR MLS deems information realiable but not guaranteed."
Listing data compilation and photo(s) © 2026 Greater Las Vegas Association of REALTORS® MLS , All Rights Reserved.
Privacy Policy / DMCA Notice / ADA Accessibility


This site is hosted, designed and copyright
© 1994 - 2026 by
Delta Media Group, Inc. -- Patent Pending --
Agent License Information: S.0183294
9501 Villa Ridge Drive | MLS# 2810504
This single family home located at 9501 Villa Ridge Drive , Las Vegas, NV 89134 is currently listed for sale with an asking price of $1,199,850. This property was built in 1994 and has 3 bedrooms and 2 full and 2 partial baths with 2108 sq. ft. Villa Ridge Drive is located in the Sun City Las Vegas subdivision. Search Sun City Las Vegas real estate on vickieholt.wardleyre.com today.