
Vickie N. Holt
ABR®, SRES®, GRI, e-PRO®, AHWD®
REALTOR®, S.0183294

BEDS3
BATHS2 full
SQUARE FEET1,640
MLS#2809929
STATUSActive
PROPERTY TYPEResidential - Single Family
SUBDIVISIONValley West 8
Property Description
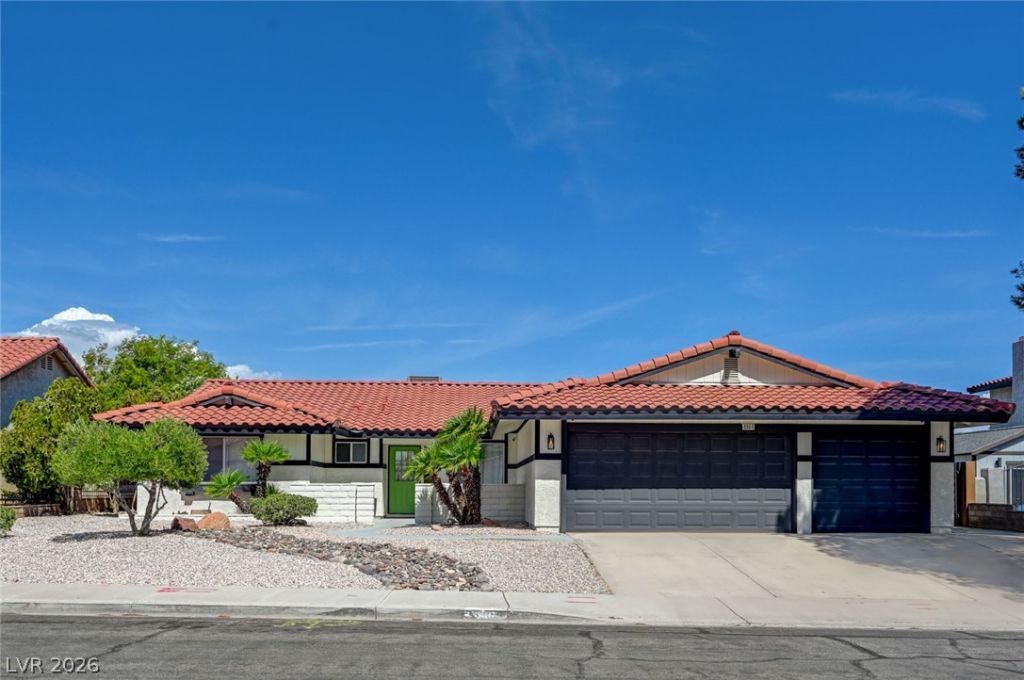
A rare find near Tivoli Village and Summerlin! This beautifully updated 3-bedroom, 2-bath single-story home offers the combination buyers are looking for—PRIVATE POOL, RV PARKING, 3-CAR GARAGE and NO HOA!Step inside to a bright, open interior featuring brand-new luxury vinyl plank flooring and fresh interior paint. The inviting living space is centered around a statement fireplace, creating the perfect place to relax or entertain. The updated kitchen features sleek cabinetry, quartz-style countertops, stainless steel appliances, open shelving and a spacious peninsula ideal for casual seating and entertaining.Step outside to a beautifully remodeled backyard designed for easy Las Vegas living. The private outdoor retreat features a sparkling pool with a new pool light, a newly repainted pool deck and backyard concrete, beautiful low-maintenance desert landscaping, new stucco backyard walls and new custom powder-coated stainless steel gates. Expansive patio space provides plenty of room to relax, entertain and enjoy the outdoors.Additional upgrades include a newer roof replaced in 2023, eight top-of-the-line security cameras and new garage door motors, offering added convenience and peace of mind.All of this in a highly convenient location near Tivoli Village, Summerlin, shopping, dining, entertainment and recreation. With a single-story layout, private pool, RV parking, 3-car garage, no HOA, a remodeled backyard and an impressive list of recent upgrades throughout, this is one you need to see in person!
Property Features
Property Type: Residential - Single Family
Cooling: Central Air, Electric
Fireplaces: 1
Garage: 3
Heating: Central, Gas
Home Style: One Story
Lot Size: 0.18 Acres
Roof Type: Tile
Stories: 1.0
Taxes: $2,956
Year Built: 1986
Amenities
Bathroom on Main Level
Bedroom on Main Level
Ceiling Fan(s)
Full Bath on Main Level
Primary Downstairs
Window Treatments
Patio
Private Yard
Sprinkler/Irrigation
Feature Descriptions
Appliances: Dryer, Dishwasher, Electric Range, Disposal, Microwave, Refrigerator, Washer
Association Amenities: None
Days on Site: 51
Fencimg: Block, Back Yard
Fireplace: Gas, Living Room
Flooring: Laminate
Laundry: Gas Dryer Hookup, Main Level, Laundry Room
Lot: Drip Irrigation/Bubblers, Landscaped, Rocks, Synthetic Grass, < 1/4 Acre
Parcel#: 163-05-313-003
Parking: Attached, Garage, Garage Door Opener, Inside Entrance, Private, RV Access/Parking, RV Paved
Parking Notes: Attached, Garage, Garage Door Opener, Inside Entrance
Patio/Porch: Covered, Patio
Pool: Heated, In Ground, Private
Sewer: Public Sewer
Swimming Pool: Yes
Utilities: Underground Utilities
Water: Public
Window: Blinds
Room Sizes
Bedroom 3: 12 X 11
Bedroom 2: 11 X 11
Primary Bedroom: 16 X 12
Local Schools
High School: Bonanza
Middle School: Johnson Walter
Elementary School: Ober, D'Vorre & Hal,Ober, D'Vorre & Hal
Listed By / Shown By
Listed By
Agency Name: Keller Williams MarketPlace
Agency Contact: (702) 768-5536
Agent Name: Aaron Powers

Shown By
Agent Name: Vickie N. Holt
Agent Phone: (702) 786-5202
Agency Title: Wardley Real Estate

Estimate Your Payment
Estimated Payment
$ 2,712.52 per month $2,291.21 Principal & Interest $246.33 Property Tax $174.97 Homeowner's InsuranceChange Payment Information


"GLVAR MLS deems information realiable but not guaranteed."
Listing data compilation and photo(s) © 2026 Greater Las Vegas Association of REALTORS® MLS , All Rights Reserved.
Privacy Policy / DMCA Notice / ADA Accessibility


This site is hosted, designed and copyright
© 1994 - 2026 by
Delta Media Group, Inc. -- Patent Pending --
Agent License Information: S.0183294
8904 Pesaro Drive | MLS# 2809929
This single family home located at 8904 Pesaro Drive, Las Vegas, NV 89117 is currently listed for sale with an asking price of $599,900. This property was built in 1986 and has 3 bedrooms and 2 full baths with 1640 sq. ft. Pesaro Drive is located in the Valley West 8 subdivision. Search Valley West 8 real estate on vickieholt.wardleyre.com today.