
Vickie N. Holt
ABR®, SRES®, GRI, e-PRO®, AHWD®
REALTOR®, S.0183294

BEDS2
BATHS2 full
SQUARE FEET984
MLS#2825063
STATUSActive
PROPERTY TYPEResidential - Single Family
SUBDIVISIONCrystal Spgs R2
Property Description
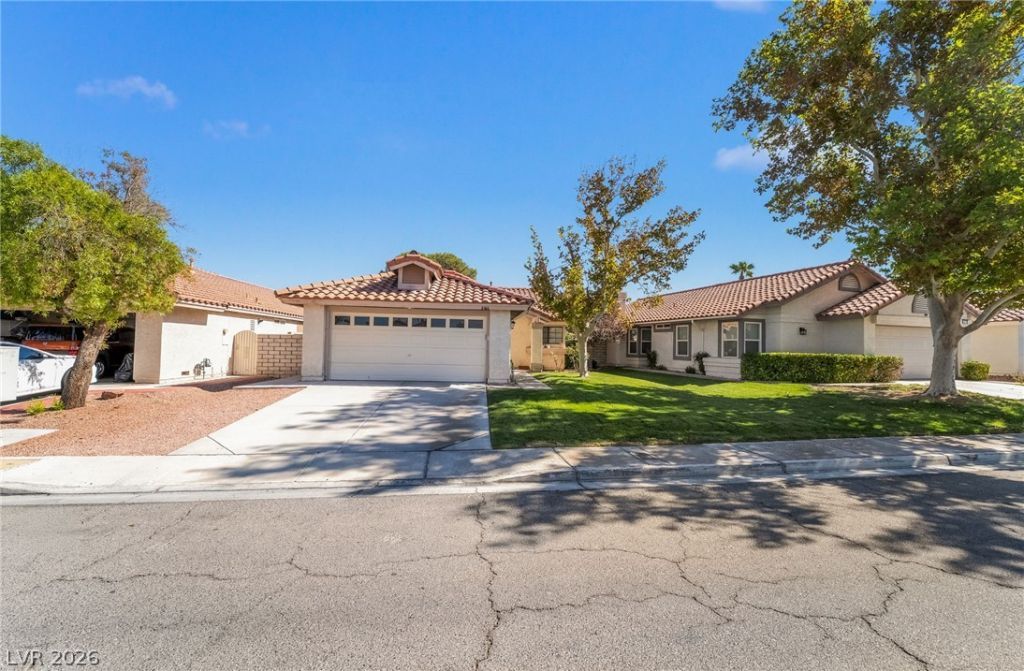
The classic suburban stucco exterior and tile roofing of this single-story residence present a serene living experience in Las Vegas. Situated at 8466 Palmada Dr, this property offers an efficient flow of space across 984.0 square feet of living area. A wide concrete driveway leads past the manicured front lawn to a two-car garage, while a covered concrete entryway with a storm door welcomes guests inside.Inside, the residence features two bedrooms, two full bathrooms, and a warm interior atmosphere. Laminate, hardwood, wood, and tile flooring run throughout the rooms. The cooking space is equipped with wood cabinetry, stone countertops, and built-in features. Ceiling fans are installed to assist with comfort, and integrated window blinds offer adjustable privacy and light control.For daily living and quiet relaxation, the interior spaces connect seamlessly to the outdoors. Sliding glass doors lead from the fireside living room to a covered concrete patio. This outdoor area overlooks a fenced private yard with a grassy lawn, wood fencing, and mature trees, all situated on a 0.12-acre lot.This single-family residential property offers a tranquil retreat under the Nevada sky. Please coordinate a viewing to experience this inviting home in person.
Property Features
Property Type: Residential - Single Family
Cooling: Central Air, Electric
Fireplaces: 1
Garage: 2
Heating: Central, Gas
Home Style: One Story
Lot Size: 0.12 Acres
Roof Type: Tile
Stories: 1.0
Taxes: $1,321
Year Built: 1988
Amenities
Bathroom on Main Level
Bedroom on Main Level
Ceiling Fan(s)
Primary Downstairs
Patio
Private Yard
Feature Descriptions
Appliances: Dryer, Dishwasher, Gas Cooktop, Disposal, Gas Range, Refrigerator, Washer
Exterior: Frame, Stucco
Fencimg: Block, Back Yard
Fireplace: Gas, Living Room
Flooring: Linoleum, Vinyl
HOA Fee: 34/ Monthly
Laundry: Gas Dryer Hookup, Main Level, Laundry Room
Lot: Back Yard, Front Yard, Landscaped, No Rear Neighbors, < 1/4 Acre
Parcel#: 177-15-216-034
Parking: Attached, Garage, Garage Door Opener, Inside Entrance, Private
Parking Notes: Attached, Garage, Garage Door Opener, Inside Entrance
Patio/Porch: Covered, Patio
Sewer: Public Sewer
Utilities: Underground Utilities
Water: Public
Room Sizes
Living Room: 13 X 14
Bedroom 2: 10 X 10
Primary Bedroom: 12 X 15
Local Schools
High School: Silverado
Middle School: Schofield Jack Lund
Elementary School: Beatty, John R.,Beatty, John R.
Listed By / Shown By
Listed By
Agency Name: Platinum Real Estate Prof
Agency Contact: (702) 275-2540
Agent Name: Kristina S. Pehrson

Shown By
Agent Name: Vickie N. Holt
Agent Phone: (702) 786-5202
Agency Title: Wardley Real Estate

Estimate Your Payment
Estimated Payment
$ 1,590.04 per month $1,374.96 Principal & Interest $110.08 Property Tax $105.00 Homeowner's InsuranceChange Payment Information


"GLVAR MLS deems information realiable but not guaranteed."
Listing data compilation and photo(s) © 2026 Greater Las Vegas Association of REALTORS® MLS , All Rights Reserved.
Privacy Policy / DMCA Notice / ADA Accessibility


This site is hosted, designed and copyright
© 1994 - 2026 by
Delta Media Group, Inc. -- Patent Pending --
Agent License Information: S.0183294
8466 Palmada Drive | MLS# 2825063
This single family home located at 8466 Palmada Drive , Las Vegas, NV 89123 is currently listed for sale with an asking price of $360,000. This property was built in 1988 and has 2 bedrooms and 2 full baths with 984 sq. ft. Palmada Drive is located in the Crystal Spgs R2 subdivision. Search Crystal Spgs R2 real estate on vickieholt.wardleyre.com today.