
Vickie N. Holt
ABR®, SRES®, GRI, e-PRO®, AHWD®
REALTOR®, S.0183294

BEDS4
BATHS3 full 1 partial
SQUARE FEET3,178
MLS#2811358
STATUSActive
PROPERTY TYPEResidential - Single Family
SUBDIVISIONHorizon Gibson North
Property Description
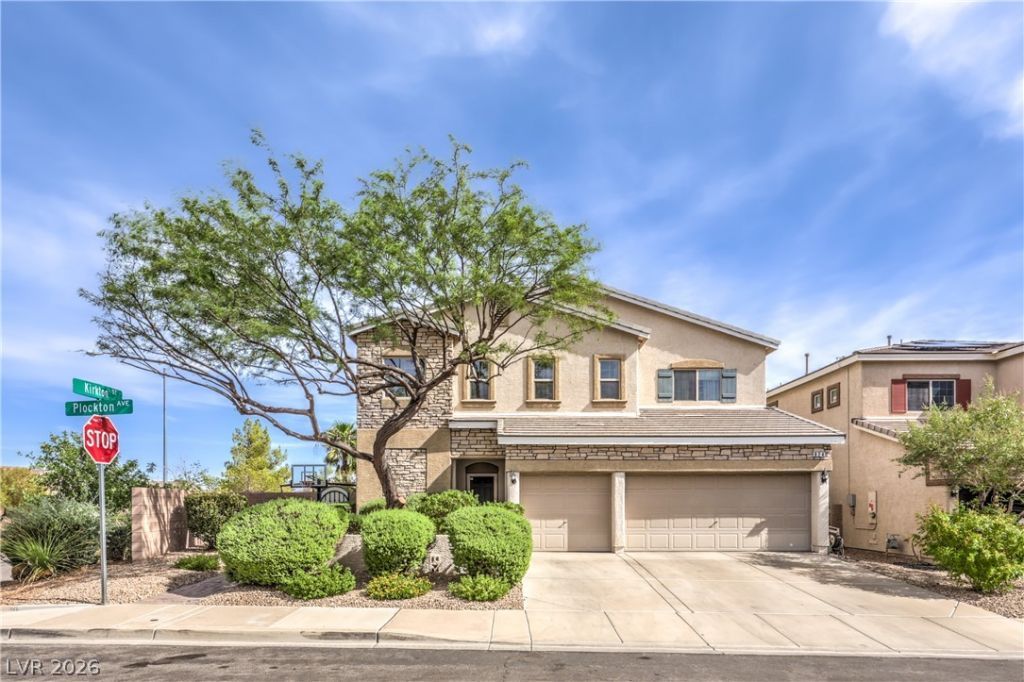
This beаuty οffers 2 mаÑ?tеr bеdrοοm's, downstairs and upÑ?taÑ?rs. A spacious 3178 sqft, offering 4 bed, 4 bath, plus a loft, and 3 car garage, with possible RV parking! Truly an mazing property. Located at Horizons Edge community, offering mountain and city views, in peaceful Hills of Henderson Nevada, just minutes from Las Vegas airport and Las Vegas Strip. The interior has new paint, new carpet throughout with remodeled bathrooms and kitchen! Kitchen has, all stainless steel appliances, with walk-in pantry. Spacious Primary Bedroom has 2 large walk-in closets, dual Vanities, with separate soaking tub & shower. Full length walk-out balcony from the primary bedroom to view Las Vegas valley. Jack and Jill secondary rooms next to primary master bed with loft. Downstairs a secondary master bedroom has a large walk-in closet, and a beautiful master bathroom. The large flat screen tv in living room is included. High end washer and drier upstairs. The backyard is an entertainer's dream with full length covered patio, fully landscaped with custom pavers, and a professional basket ball hoop. House is equipped with soft water systems throughout and reverse osmosis.
Property Features
Property Type: Residential - Single Family
Cooling: Central Air, Electric,2 Units
Garage: 3 car attached
Heating: Central, Gas
Home Style: Two Story
Lot Size: 0.15 Acres
Roof Type: Other
Stories: 2.0
Taxes: $5,603
Year Built: 2013
Amenities
Bedroom on Main Level
Ceiling Fan(s)
Primary Downstairs
Window Treatments
Balcony
Barbecue
Patio
Private Yard
Sprinkler/Irrigation
Feature Descriptions
Appliances: Dryer, Dishwasher, Disposal, Gas Range, Microwave, Refrigerator, Water Softener Owned, Water Purifier, Washer
Days on Site: 2
Fencimg: Block, Back Yard
Flooring: Carpet, Tile
HOA Fee: 120/ Monthly
Laundry: Electric Dryer Hookup, Laundry Room
Lot: Drip Irrigation/Bubblers, Desert Landscaping, Landscaped, Synthetic Grass, < 1/4 Acre
Parcel#: 178-23-113-130
Parking: Attached, Epoxy Flooring, Finished Garage, Garage, Inside Entrance, Private, RV Potential
Parking Notes: Attached, Epoxy Flooring, Finished Garage, Garage, Ins
Patio/Porch: Balcony, Covered, Patio
Sewer: Public Sewer
Special View Info: City, Mountain(s)
Utilities: Underground Utilities
Water: Public
Window: Plantation Shutters, Window Treatments
Room Sizes
Loft: 15 X 15
Living Room: 20 X 23
Dining Room: 10 X 15
Bedroom 4: 13 X 14
Bedroom 3: 15 X 14
Primary Bedroom: 15 X 17
Primary Bedroom: 15 X 18
Local Schools
High School: Foothill
Middle School: Mannion Jack & Terry
Elementary School: Newton, Ulis,Newton, Ulis
Listed By / Shown By
Listed By
Agency Name: Nevada State Properties
Agency Contact: 702-944-7995
Agent Name: Lewis J. Wardley

Shown By
Agent Name: Vickie N. Holt
Agent Phone: (702) 786-5202
Agency Title: Wardley Real Estate

Estimate Your Payment
Estimated Payment
$ 3,097.95 per month $2,444.37 Principal & Interest $466.92 Property Tax $186.67 Homeowner's InsuranceChange Payment Information


"GLVAR MLS deems information realiable but not guaranteed."
Listing data compilation and photo(s) © 2026 Greater Las Vegas Association of REALTORS® MLS , All Rights Reserved.
Privacy Policy / DMCA Notice / ADA Accessibility


This site is hosted, designed and copyright
© 1994 - 2026 by
Delta Media Group, Inc. -- Patent Pending --
Agent License Information: S.0183294
824 Plockton | MLS# 2811358
This single family home located at 824 Plockton , Las Vegas, NV 89012 is currently listed for sale with an asking price of $640,000. This property was built in 2013 and has 4 bedrooms and 3 full and 1 partial baths with 3178 sq. ft. Plockton is located in the Horizon Gibson North subdivision. Search Horizon Gibson North real estate on vickieholt.wardleyre.com today.