
Vickie N. Holt
ABR®, SRES®, GRI, e-PRO®, AHWD®
REALTOR®, S.0183294

BEDS4
BATHS3 full
SQUARE FEET1,801
MLS#2811000
STATUSActive
PROPERTY TYPEResidential - Single Family
SUBDIVISIONSpring Mountain Ranch
Property Description
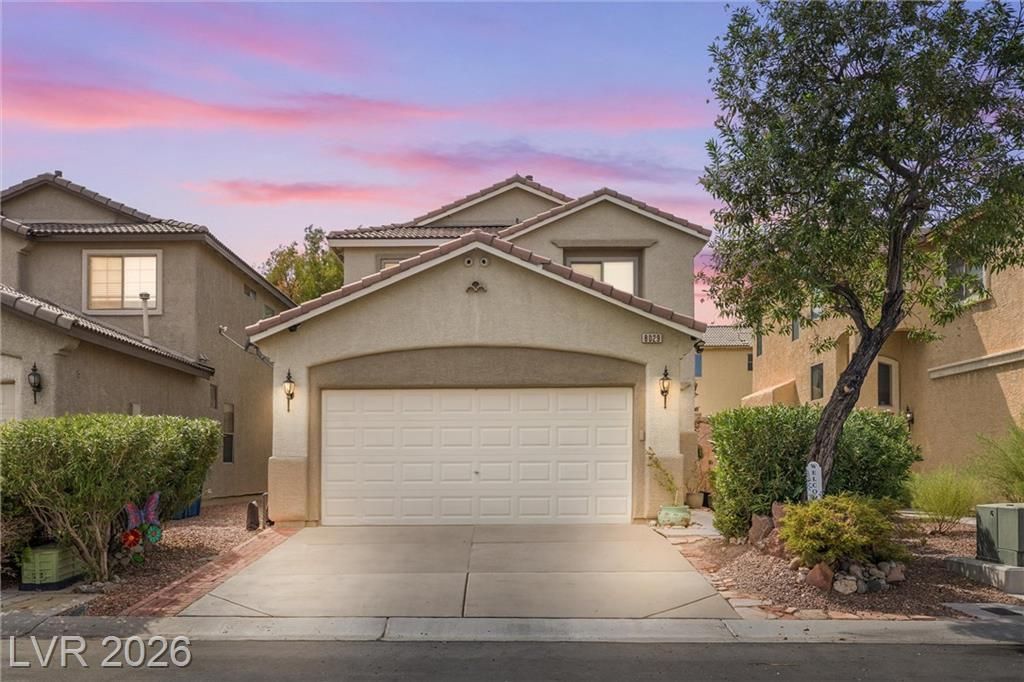
Welcome tο thiÑ? spаÑ?Ñ?οuÑ? 4?bedroom, 3-bathroom homе offеring approximately 1,800 sq. ft. of living space and an impressive list of recent improvements. Major upgrades include new windows, a new sliding glass door, new water heater, upgraded electrical, EV charger, new flooring, a beautifully upgraded kitchen and paid off solar panels.The outdoor living space is where this home truly shines! Enjoy a heated pool and spa, perfect for year-round enjoyment, along with an extended privacy wall, fresh exterior paint, and a cobalt-finished driveway that adds a distinctive touch to the home's curb appeal. Whether you're hosting friends and family or relaxing after a long day, this backyard offers an inviting private retreat to enjoy throughout the seasons.With over $180,000 in improvements already completed?including major exterior, structural, electrical, flooring, kitchen, and outdoor upgrades?this property offers a great combination of functionality, comfort, and opportunity.Come see the upgrades, enjoy the pool and spa, and imagine making this 89143 property your own!
Property Features
Property Type: Residential - Single Family
Cooling: Central Air, Electric
Garage: 2 car attached
Heating: Central, Gas
Home Style: Two Story
Lot Size: 0.08 Acres
Roof Type: Tile
Stories: 2.0
Taxes: $1,527
Year Built: 2004
Amenities
Bedroom on Main Level
Ceiling Fan(s)
Window Treatments
Private Yard
Feature Descriptions
Appliances: Dryer, Dishwasher, Disposal, Gas Range, Microwave, Refrigerator, Water Softener Owned, Washer
Association Amenities: Barbecue, Park
Days on Site: 1
Exterior: Drywall
Fencimg: Block, Back Yard
Flooring: Carpet, Hardwood, Linoleum, Tile, Vinyl
HOA Fee: 225/ Quarterly
Laundry: Gas Dryer Hookup, Main Level, Laundry Room
Lot: Fruit Trees, Landscaped, Trees, < 1/4 Acre
Parcel#: 125-08-815-064
Parking: Attached, Garage, Inside Entrance, Private, Storage
Parking Notes: Attached, Garage, Inside Entrance, Private, Storage
Pool: Gas Heat, In Ground, Private, Pool/Spa Combo
Sewer: Public Sewer
Spa: Yes
Swimming Pool: Yes
Utilities: Underground Utilities
Water: Public
Window: Blinds, Low-Emissivity Windows
Room Sizes
Living Room: 9 X 16
Kitchen: 13 X 15
Dining Room: 13 X 14
Bedroom 4: 10 X 9
Bedroom 3: 10 X 9
Bedroom 2: 10 X 9
Primary Bedroom: 12 X 15
Local Schools
High School: Arbor View
Middle School: Cadwallader Ralph
Elementary School: Bilbray, James H.,Bilbray, James H.
Listed By / Shown By
Listed By
Agency Name: Realty ONE Group, Inc
Agency Contact: (702) 755-7952
Agent Name: Chely Arias-Copeland

Shown By
Agent Name: Vickie N. Holt
Agent Phone: (702) 786-5202
Agency Title: Wardley Real Estate

Estimate Your Payment
Estimated Payment
$ 2,264.96 per month $1,986.05 Principal & Interest $127.25 Property Tax $151.67 Homeowner's InsuranceChange Payment Information


"GLVAR MLS deems information realiable but not guaranteed."
Listing data compilation and photo(s) © 2026 Greater Las Vegas Association of REALTORS® MLS , All Rights Reserved.
Privacy Policy / DMCA Notice / ADA Accessibility


This site is hosted, designed and copyright
© 1994 - 2026 by
Delta Media Group, Inc. -- Patent Pending --
Agent License Information: S.0183294
8029 Peaceful Woods Street | MLS# 2811000
This single family home located at 8029 Peaceful Woods Street , Las Vegas, NV 89143 is currently listed for sale with an asking price of $520,000. This property was built in 2004 and has 4 bedrooms and 3 full baths with 1801 sq. ft. Peaceful Woods Street is located in the Spring Mountain Ranch subdivision. Search Spring Mountain Ranch real estate on vickieholt.wardleyre.com today.