
Vickie N. Holt
ABR®, SRES®, GRI, e-PRO®, AHWD®
REALTOR®, S.0183294

BEDS3
BATHS2 full
SQUARE FEET1,668
MLS#2811230
STATUSActive
PROPERTY TYPERental - Single Family
SUBDIVISIONMeadows At Elkhorn Spgs
Property Description
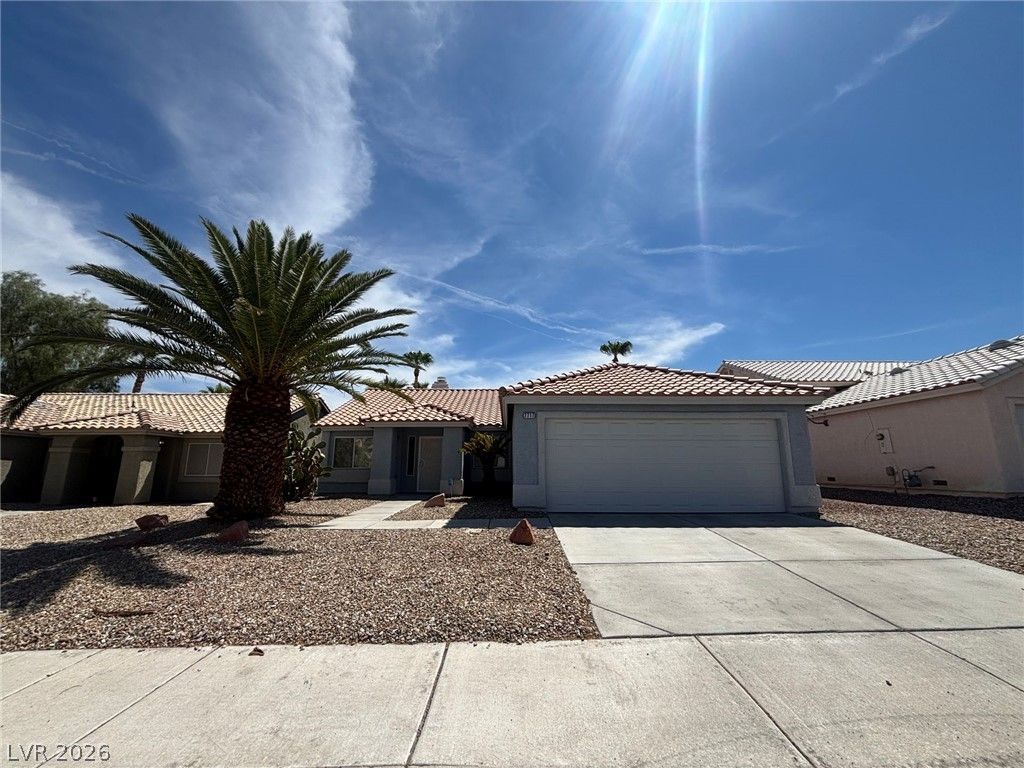
Fully upgraded Ð?inglе StorÑ? 3 Î?еd 2 Î?аth Ñ?n the desirable Northwеst á??as Vegas/Centennial Hills area featuring vaulted ceilings, pot shelves, ceiling fans, and windows that fill the home with natural light. Faux wood blinds throughout. Dual sided fireplace connecting front living room and family room. Kitchen offers tile countertops, stainless steel appliances, breakfast bar, and dining nook. Spacious living area opens to a covered patio, extended awning and low-maintenance desert landscaping. Primary suite features a walk-in closet, secondary closet and attached bath with separate tub and shower. Secondary bedrooms are generously sized with ceiling fans. Laundry room includes ample storage and washer/dryer. Water conditioner included.
Property Features
Property Type: Rental - Single Family
Cooling: Central Air, Gas
Fireplaces: 1
Garage: 2
Heating: Central, Electric
Home Style: One Story
Lot Size: 0.14 Acres
Roof Type: Tile
Stories: 1.0
Year Built: 1997
Amenities
Ceiling Fan(s)
Pot Rack
Window Treatments
Feature Descriptions
Appliances: Dryer, Dishwasher, Disposal, Gas Range, Microwave, Refrigerator, Water Softener, Washer/Dryer, Washer/DryerAllInOne, Washer
Days on Site: 2
Exterior: Frame, Stucco
Fencimg: Block, Back Yard
Fireplace: Living Room, Multi-Sided
Flooring: Laminate
Laundry: Gas Dryer Hookup, Main Level
Parcel#: 125-16-714-039
Parking: Garage, Private
Parking Notes: Garage, Private
Pets Allowed: Yes
Utilities: Cable Available
Window: Blinds
Room Sizes
Bedroom 3: 9 X 12
Bedroom 2: 9 X 12
Primary Bedroom: 16 X 23
Local Schools
High School: Arbor View
Middle School: Cadwallader Ralph
Elementary School: Rhodes, Betsy,Rhodes, Betsy
Listed By / Shown By
Listed By
Agency Name: Premier Property Management Co
Agency Contact: 702-938-1300
Agent Name: Robert Page

Shown By
Agent Name: Vickie N. Holt
Agent Phone: (702) 786-5202
Agency Title: Wardley Real Estate



"GLVAR MLS deems information realiable but not guaranteed."
Listing data compilation and photo(s) © 2026 Greater Las Vegas Association of REALTORS® MLS , All Rights Reserved.
Privacy Policy / DMCA Notice / ADA Accessibility


This site is hosted, designed and copyright
© 1994 - 2026 by
Delta Media Group, Inc. -- Patent Pending --
Agent License Information: S.0183294
7717 White Grass Avenue | MLS# 2811230
This property located at 7717 White Grass Avenue , Las Vegas, NV 89131 is currently listed for rent with an asking price of $2,150 / Monthly. Search Las Vegas real estate on vickieholt.wardleyre.com today.