
Vickie N. Holt
ABR®, SRES®, GRI, e-PRO®, AHWD®
REALTOR®, S.0183294

BEDS2
BATHS2 full 1 partial
SQUARE FEET1,205
MLS#2811386
STATUSActive
PROPERTY TYPEResidential - Single Family
SUBDIVISIONAstoria At Town Center-North
Property Description
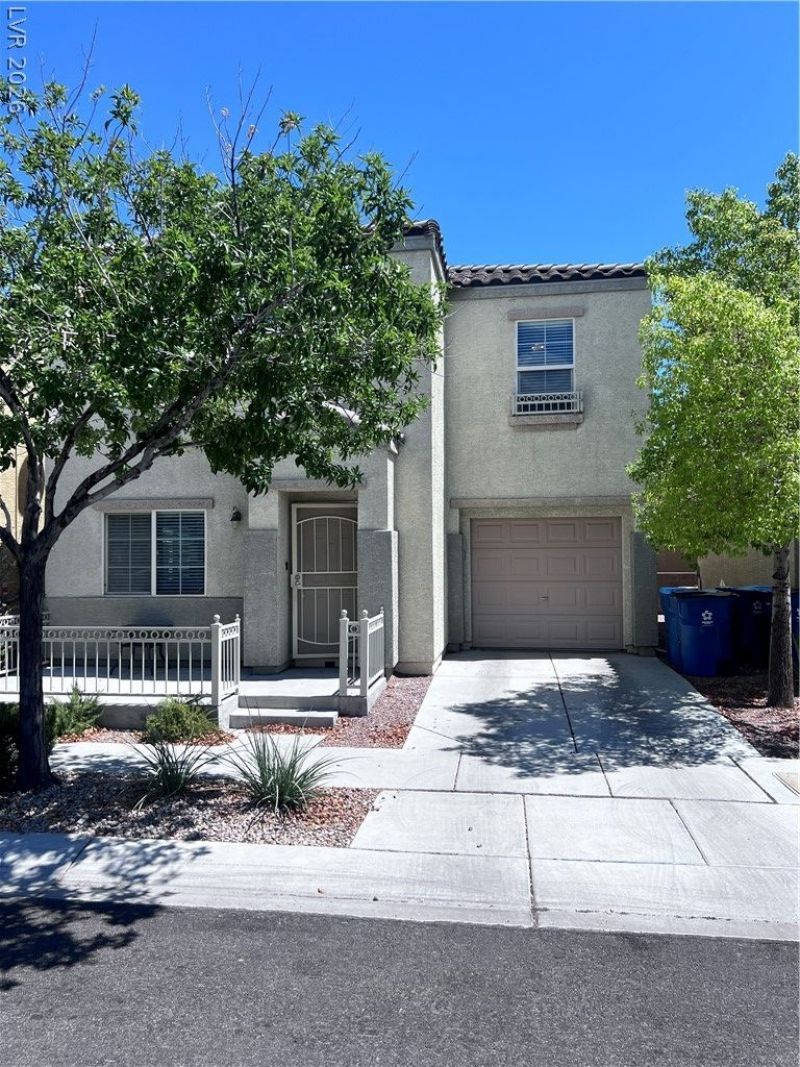
Two-tonе pаint linеÑ? thе wаllÑ? οf this two-story reÑ?idеntial property located at 7640 Woven Memories St in Northwest Las Vegas. The home features two bedrooms, two full bathrooms, and one half bathroom, spanning 1,205 square feet of living space on a 0.04-acre lot. This residence includes a one-car garage.The functional kitchen is equipped with gray mocha cabinetry, stainless steel appliances, including a microwave, and a reverse osmosis system. A refrigerator, washer, and dryer are also included. Throughout the interior, you will find man-made vinyl flooring, blinds, faux wood blinds, and ceiling fans. The layout provides an entertainment nook as well as a den located upstairs.Residents have access to community amenities, which include parks, pools, a playground, and a basketball court. Buyers are advised to verify all information regarding this property.
Property Features
Property Type: Residential - Single Family
Cooling: Central Air, Electric
Garage: 1 car attached
Heating: Central, Gas
Home Style: Two Story
Lot Size: 0.04 Acres
Roof Type: Pitched, Tile
Stories: 2.0
Taxes: $1,060
Year Built: 2007
Amenities
Ceiling Fan(s)
Window Treatments
Patio
Private Yard
Sprinkler/Irrigation
Feature Descriptions
Appliances: Dryer, Dishwasher, Disposal, Gas Range, Microwave, Refrigerator, Water Softener Owned, Washer
Association Amenities: Basketball Court, Dog Park, Barbecue, Park, Pool, Spa/Hot Tub
Days on Site: 2
Exterior: Frame, Stucco
Fencimg: Back Yard, Vinyl
Flooring: Carpet, Laminate
HOA Fee: 112/ Monthly
Hot Tub: Yes
Laundry: Gas Dryer Hookup, Main Level
Lot: Drip Irrigation/Bubblers, Landscaped, Rocks, < 1/4 Acre
Parcel#: 125-17-211-296
Parking: Attached, Garage, Garage Door Opener, Inside Entrance, Open
Parking Notes: Attached, Garage, Garage Door Opener, Inside Entrance
Patio/Porch: Patio
Pool: Association
Sewer: Public Sewer
Special View Info: Park/Greenbelt
Utilities: Cable Available
Water: Public
Window: Blinds, Double Pane Windows, Window Treatments
Room Sizes
Great Room: 15 X 14
Den: 12 X 10
Bedroom 2: 13 X 12
Primary Bedroom: 15 X 15
Local Schools
High School: Arbor View
Middle School: Escobedo Edmundo
Elementary School: Thompson, Sandra Lee,Thompson, Sandra Le
Listed By / Shown By
Listed By
Agency Name: Realty ONE Group, Inc
Agency Contact: josephpessin@gmail.com
Agent Name: Joseph N. Pessin

Shown By
Agent Name: Vickie N. Holt
Agent Phone: (702) 786-5202
Agency Title: Wardley Real Estate

Estimate Your Payment
Estimated Payment
$ 1,382.88 per month $1,202.70 Principal & Interest $88.33 Property Tax $91.85 Homeowner's InsuranceChange Payment Information


"GLVAR MLS deems information realiable but not guaranteed."
Listing data compilation and photo(s) © 2026 Greater Las Vegas Association of REALTORS® MLS , All Rights Reserved.
Privacy Policy / DMCA Notice / ADA Accessibility


This site is hosted, designed and copyright
© 1994 - 2026 by
Delta Media Group, Inc. -- Patent Pending --
Agent License Information: S.0183294
7640 Woven Memories Street | MLS# 2811386
This single family home located at 7640 Woven Memories Street , Las Vegas, NV 89149 is currently listed for sale with an asking price of $314,900. This property was built in 2007 and has 2 bedrooms and 2 full and 1 partial baths with 1205 sq. ft. Woven Memories Street is located in the Astoria At Town Center-North subdivision. Search Astoria At Town Center-North real estate on vickieholt.wardleyre.com today.