
Vickie N. Holt
ABR®, SRES®, GRI, e-PRO®, AHWD®
REALTOR®, S.0183294

BEDS5
BATHS4 full 1 partial
SQUARE FEET4,162
MLS#2824195
STATUSActive
PROPERTY TYPEResidential - Single Family
SUBDIVISIONSilverstone Ranch-Parcel 8-Phase 1
Property Description
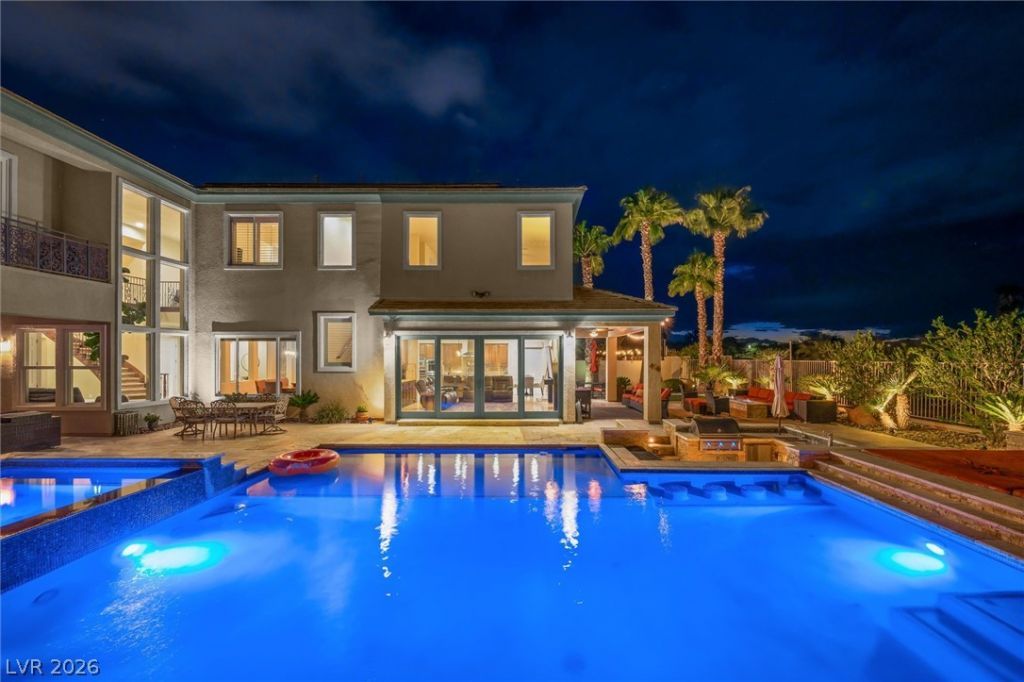
An entertainer’s paradise awaits in guard-gated Silverstone Ranch! Meticulously maintained landscaping and an extra-long driveway welcome you to this 5-bedroom, 5-bath home with a detached front casita, ideal for an office, fitness space, or guest retreat. A striking foyer with vaulted ceilings leads to spacious formal living and dining areas, complemented by travertine flooring, rich wood accents, and a separate family room. The kitchen features Monogram stainless steel appliances, a built-in refrigerator, double ovens, an island, and a breakfast nook. Dual staircases offer access from both the foyer and kitchen/family room area. Upstairs, a versatile loft with a built-in desk and office area provides additional space for work or relaxation. The primary suite boasts a shower with dual showerheads, a jetted tub, and a private balcony overlooking the backyard. Custom double sliding doors open to a resort-style retreat with a saltwater pool and spa, swim-up bar, sunken outdoor kitchen, dramatic fire and water features, and multiple dining and lounging areas. Owned solar helps offset electricity costs, while an upgraded, high-efficiency two-stage HVAC system provides added comfort. The garage features polyurea-coated flooring and storage.
Property Features
Property Type: Residential - Single Family
Cooling: Central Air, Electric, ENERGY STAR Qualified Equipme
Fireplaces: 2
Garage: 2
Heating: Central, Gas, High Efficiency, Multiple Heating Units
Home Style: Two Story
Lot Size: 0.26 Acres
Roof Type: Pitched, Stone, Tile
Stories: 2.0
Taxes: $5,545
Year Built: 2005
Amenities
Bathroom on Main Level
Bedroom on Main Level
Ceiling Fan(s)
Full Bath on Main Level
Primary Downstairs
Window Treatments
Programmable Thermostat
Built-in Barbecue
Balcony
Barbecue
Courtyard
Patio
Private Yard
IrrigationSprinklers
Feature Descriptions
Appliances: Built-In Gas Oven, Double Oven, Dishwasher, Disposal, Microwave, Refrigerator, Water Softener Owned
Association Amenities: Basketball Court, Golf Course, Gated, Playground, Pickleball, Park, Guard, Security, Tennis Court(s)
Fencimg: Block, Back Yard, Stucco Wall, Wrought Iron
Fireplace: Electric, Family Room, Gas, Outside
Flooring: Carpet, Laminate, Marble
HOA Fee: 92/ Monthly
Laundry: Cabinets, Gas Dryer Hookup, Main Level, Laundry Room, Sink
Lot: 1/4 to 1 Acre Lot, Drip Irrigation/Bubblers, Desert Landscaping, Landscaped, Rocks, Synthetic Grass
Parcel#: 125-10-216-005
Parking: Attached, Epoxy Flooring, Garage, Garage Door Opener, Inside Entrance, Private, Storage
Parking Notes: Attached, Epoxy Flooring, Garage, Garage Door Opener,
Patio/Porch: Balcony, Covered, Patio
Pool: Heated, In Ground, Private, Salt Water, Waterfall
Sewer: Public Sewer
Spa: Yes
Spa: In Ground
Special View Info: Mountain(s)
Swimming Pool: Yes
Utilities: Cable Available, Underground Utilities
Water: Public
Window: Low-Emissivity Windows, Plantation Shutters
Room Sizes
Loft: 17 X 13
Family Room: 18 X 17
Dining Room: 12 X 10
Living Room: 19 X 17
Bedroom 5: 16 X 12
Bedroom 4: 12 X 12
Bedroom 3: 13 X 12
Bedroom 2: 14 X 12
Primary Bedroom: 18 X 16
Local Schools
High School: Arbor View
Middle School: Cadwallader Ralph
Elementary School: O' Roarke, Thomas,O' Roarke, Thomas
Listed By / Shown By
Listed By
Agency Name: Keller Williams VIP
Agency Contact: (702) 809-4073
Agent Name: Brian F. Burrows

Shown By
Agent Name: Vickie N. Holt
Agent Phone: (702) 786-5202
Agency Title: Wardley Real Estate

Estimate Your Payment
Estimated Payment
$ 4,367.52 per month $3,628.36 Principal & Interest $462.08 Property Tax $277.08 Homeowner's InsuranceChange Payment Information


"GLVAR MLS deems information realiable but not guaranteed."
Listing data compilation and photo(s) © 2026 Greater Las Vegas Association of REALTORS® MLS , All Rights Reserved.
Privacy Policy / DMCA Notice / ADA Accessibility


This site is hosted, designed and copyright
© 1994 - 2026 by
Delta Media Group, Inc. -- Patent Pending --
Agent License Information: S.0183294
7316 Heritage Harbor Drive | MLS# 2824195
This single family home located at 7316 Heritage Harbor Drive , Las Vegas, NV 89131 is currently listed for sale with an asking price of $950,000. This property was built in 2005 and has 5 bedrooms and 4 full and 1 partial baths with 4162 sq. ft. Heritage Harbor Drive is located in the Silverstone Ranch-Parcel 8-Phase 1 subdivision. Search Silverstone Ranch-Parcel 8-Phase 1 real estate on vickieholt.wardleyre.com today.