
Vickie N. Holt
ABR®, SRES®, GRI, e-PRO®, AHWD®
REALTOR®, S.0183294

BEDS5
BATHS4 full
SQUARE FEET4,090
MLS#2807711
STATUSActive
PROPERTY TYPEResidential - Single Family
SUBDIVISIONSierra Vista Rancho
Property Description
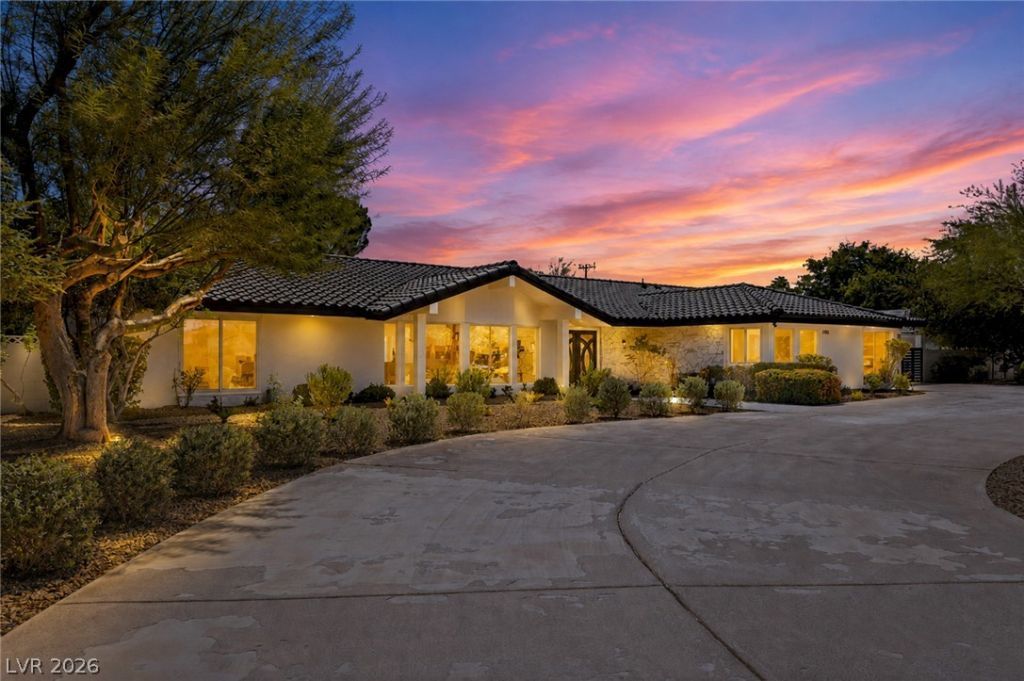
Welcome t? 6980 M??ra Vi??? wh?r? ? un??quely Vegas home and l??fe??tyle await*Every aspect of this completely remodeled, sleek custom home blends modern, resort style living with a delightful Frank Sinatra era feel*Located in Sierra Vista Ranchos, a prestigious, guard gated, equestrian community with just 122 custom residences*All homes are over 3,000sf on half acre+ lots, adjacent to Sunset Park*The large circular drive allows parking for 8 vehicles*Vintage front double doors open to a contemporary spacious floorplan with an expansive living area flooded with natural light*Spacious Lounge invites relaxation with a vaulted wood ceiling, wood burning fireplace and tranquil views to front and back yards*The gourmet kitchen will delight any chef and is equipped with all the mod cons*Entertainer's Kitchen Island with beautiful Taj Mahal quartz waterfall finishes allows up to 10 family & guests to gather*Tons of storage with stylish, real wood soft close cabinets and scalloped marble backsplash even in the pantry*Dedicated serving station between kitchen and formal dining*Blonde engineered hardwood floors lend sophistication throughout the home*Large primary bed with custom walk-in robe*Primary bath sports a gorgeous, vintage Carrara marble shower, double vanities and real wood cabinetry*New pool with jacuzzi, wet deck & waterfall all controlled from your phone app in a huge, low maintenance, fully fenced backyard with space for all sorts of fun*Enjoy alfresco dining on the private, east facing lanai in beautiful morning sunshine*Discover families of quail, roadrunners, ducks and horses in this down to earth, boutique community just minutes from The Strip*Welcome home!
Property Features
Property Type: Residential - Single Family
Cooling: Central Air, Electric
Fireplaces: 1
Garage: 2 car attached
Heating: Central, Electric, High Efficiency
Home Style: One Story, Custom
Lot Size: 0.65 Acres
Roof Type: Tile
Stories: 1.0
Taxes: $3,815
Year Built: 1970
Amenities
Bedroom on Main Level
Primary Downstairs
Skylights
Circular Driveway
Handicap Accessible
Patio
Private Yard
Shed
Sprinkler/Irrigation
Feature Descriptions
Appliances: Dishwasher, Electric Range, Disposal, Microwave, Refrigerator
Association Amenities: Gated, Playground, RV Parking, Guard, Security
Days on Site: 9
Exterior: Frame, Stucco
Fencimg: Block, Back Yard
Fireplace: Living Room, Wood Burning
Flooring: Laminate, Tile
HOA Fee: 418/ Monthly
Hot Tub: Yes
Laundry: Cabinets, Electric Dryer Hookup, Main Level, Laundry Room, Sink
Lot: 1/4 to 1 Acre Lot, Drip Irrigation/Bubblers, Desert Landscaping, Sprinklers In Front, Landscaped, Synthetic Grass, Trees
Parcel#: 177-01-711-040
Parking: Attached, Epoxy Flooring, Finished Garage, Garage, Garage Door Opener, Inside Entrance, Private
Parking Notes: Attached, Epoxy Flooring, Finished Garage, Garage, Gar
Patio/Porch: Covered, Patio
Pool: In Ground, Private, Pool/Spa Combo, Waterfall
Sewer: Septic Tank
Spa: Yes
Spa: In Ground, Outdoor Hot Tub
Special View Info: Mountain(s)
Swimming Pool: Yes
Utilities: Electricity Available, Septic Available
Water: Public
Window: Double Pane Windows, Skylight(s), Tinted Windows
Room Sizes
Living Room: 20 X 31
Family Room: 26 X 25
Dining Room: 16 X 13
Den: 12 X 12
Bedroom 5: 12 X 10
Bedroom 4: 16 X 14
Bedroom 3: 14 X 12
Bedroom 2: 15 X 14
Primary Bedroom: 20 X 24
Local Schools
High School: Del Sol HS
Middle School: Greenspun
Elementary School: Cox, David M.,Cox, David M.
Listed By / Shown By
Listed By
Agency Name: Keller Williams VIP
Agency Contact: steve@propertymadeeasy.com
Agent Name: Stephen G. Bland

Shown By
Agent Name: Vickie N. Holt
Agent Phone: (702) 786-5202
Agency Title: Wardley Real Estate

Estimate Your Payment
Estimated Payment
$ 8,128.80 per month $7,256.71 Principal & Interest $317.92 Property Tax $554.17 Homeowner's InsuranceChange Payment Information


"GLVAR MLS deems information realiable but not guaranteed."
Listing data compilation and photo(s) © 2026 Greater Las Vegas Association of REALTORS® MLS , All Rights Reserved.
Privacy Policy / DMCA Notice / ADA Accessibility


This site is hosted, designed and copyright
© 1994 - 2026 by
Delta Media Group, Inc. -- Patent Pending --
Agent License Information: S.0183294
6980 Mira Vista Street | MLS# 2807711
This single family home located at 6980 Mira Vista Street, Las Vegas, NV 89120 is currently listed for sale with an asking price of $1,900,000. This property was built in 1970 and has 5 bedrooms and 4 full baths with 4090 sq. ft. Mira Vista Street is located in the Sierra Vista Rancho subdivision. Search Sierra Vista Rancho real estate on vickieholt.wardleyre.com today.