
Vickie N. Holt
ABR®, SRES®, GRI, e-PRO®, AHWD®
REALTOR®, S.0183294

BEDS4
BATHS3 full 1 partial
SQUARE FEET3,570
MLS#2811181
STATUSActive
PROPERTY TYPERental - Single Family
SUBDIVISIONASTORIA AT HORIZON RIDGE
Property Description
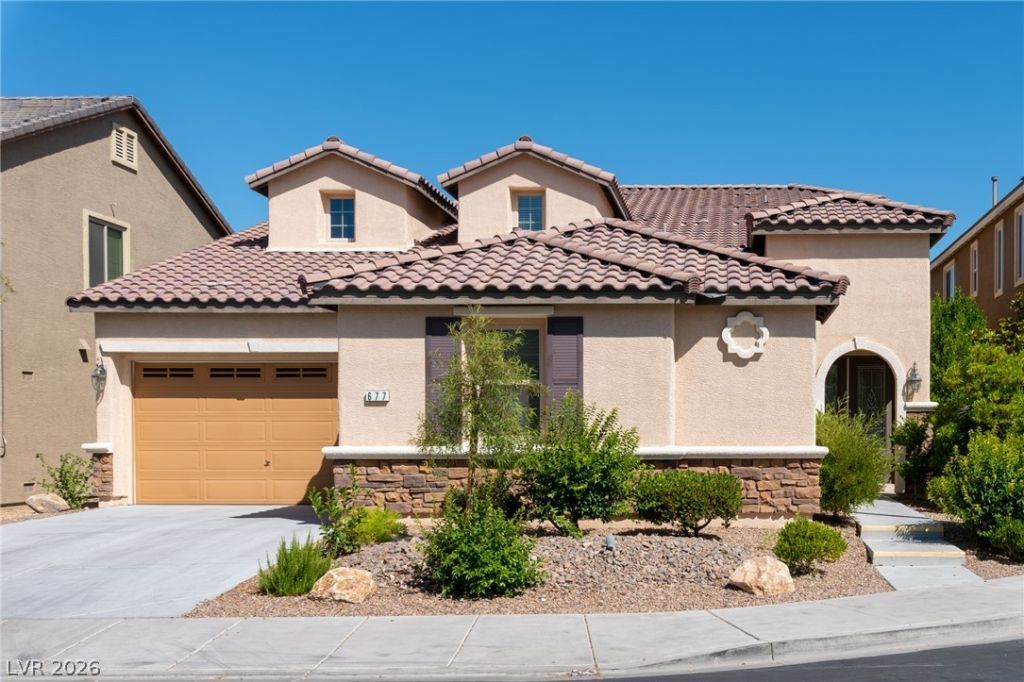
Absolutel?? stunn??ng former m?d?l h?m? l??ded with upgrades! Thi?? s??acious, open-concept home lives like a single story, with **all bedrooms located downstairs** and a massive **800 sq. ft. loft/flex space upstairs with a half bath**?perfect for a game room, home office, theater, gym, or additional living area. The highly upgraded kitchen features **slab granite countertops, rich cherry cabinetry, double stainless-steel ovens, and high-end appliances**, all opening to the expansive main living areas. Tile flooring throughout the main living spaces, surround sound, Energy Star construction, and green technology add to the home's appeal. The oversized **3-car garage features epoxy flooring** and plenty of storage space. Zoned for **highly sought-after Coronado High School** and ideally located with quick access to the **215**, plus shopping, dining, and entertainment at **Green Valley Ranch and the Eastern/St. Rose corridor**. A rare combination of space, upgrades, location, and flexible living!
Property Features
Property Type: Rental - Single Family
Cooling: Central Air, Electric, ENERGY STAR Qualified Equipme
Garage: 3 car attached
Heating: Central, Gas, High Efficiency, Multiple Heating Units
Home Style: Two Story
Lot Size: 0.16 Acres
Roof Type: Pitched, Tile
Stories: 2.0
Year Built: 2011
Amenities
Bedroom on Main Level
Ceiling Fan(s)
Primary Downstairs
Window Treatments
Programmable Thermostat
Patio
Sprinkler/Irrigation
Feature Descriptions
Appliances: Built-In Electric Oven, Double Oven, Dryer, Dishwasher, Gas Cooktop, Disposal, Microwave, Refrigerator, Washer/Dryer, Water Heater, Washer/DryerAllInOne, Washer
Days on Site: 2
Exterior: Frame, Stucco
Fencimg: Block, Back Yard
Flooring: Carpet, Ceramic Tile
Laundry: Gas Dryer Hookup, Main Level, Laundry Room
Lot: Cul-De-Sac, Drip Irrigation/Bubblers, Desert Landscaping, Landscaped, Sprinklers Timer, < 1/4 Acre
Other Equipment: Satellite Dish
Parcel#: 177-25-717-034
Parking: Attached, Finished Garage, Garage, Garage Door Opener, Private
Parking Notes: Attached, Finished Garage, Garage, Garage Door Opener
Patio/Porch: Covered, Patio
Pets Allowed: Yes, Negotiable
Security: yes
Security: Security System Owned
Sewer: Public Sewer
Utilities: Cable Available, Underground Utilities
Window: Blinds, Window Treatments
Room Sizes
Great Room: 33 X 16
Primary Bedroom: 20 X 14
Loft: 35 X 20
Dining Room: 11 X 13
Bedroom 4: 14 X 11
Bedroom 3: 13 X 13
Bedroom 2: 13 X 12
Local Schools
High School: Coronado High
Middle School: Miller Bob
Elementary School: Taylor, Glen C.,Taylor, Glen C.
Listed By / Shown By
Listed By
Agency Name: RE/MAX Advantage
Agency Contact: (702) 265-7063
Agent Name: Marie S. Holmes

Shown By
Agent Name: Vickie N. Holt
Agent Phone: (702) 786-5202
Agency Title: Wardley Real Estate



"GLVAR MLS deems information realiable but not guaranteed."
Listing data compilation and photo(s) © 2026 Greater Las Vegas Association of REALTORS® MLS , All Rights Reserved.
Privacy Policy / DMCA Notice / ADA Accessibility


This site is hosted, designed and copyright
© 1994 - 2026 by
Delta Media Group, Inc. -- Patent Pending --
Agent License Information: S.0183294
677 Coffee Cherries Court | MLS# 2811181
This property located at 677 Coffee Cherries Court, Henderson, NV 89052 is currently listed for rent with an asking price of $3,895 / Monthly. Search Henderson real estate on vickieholt.wardleyre.com today.