
Vickie N. Holt
ABR®, SRES®, GRI, e-PRO®, AHWD®
REALTOR®, S.0183294

BEDS2
BATHS2 full
SQUARE FEET1,024
MLS#2809572
STATUSActive
PROPERTY TYPERental - Condominium
SUBDIVISIONPinehurst Condo
Property Description
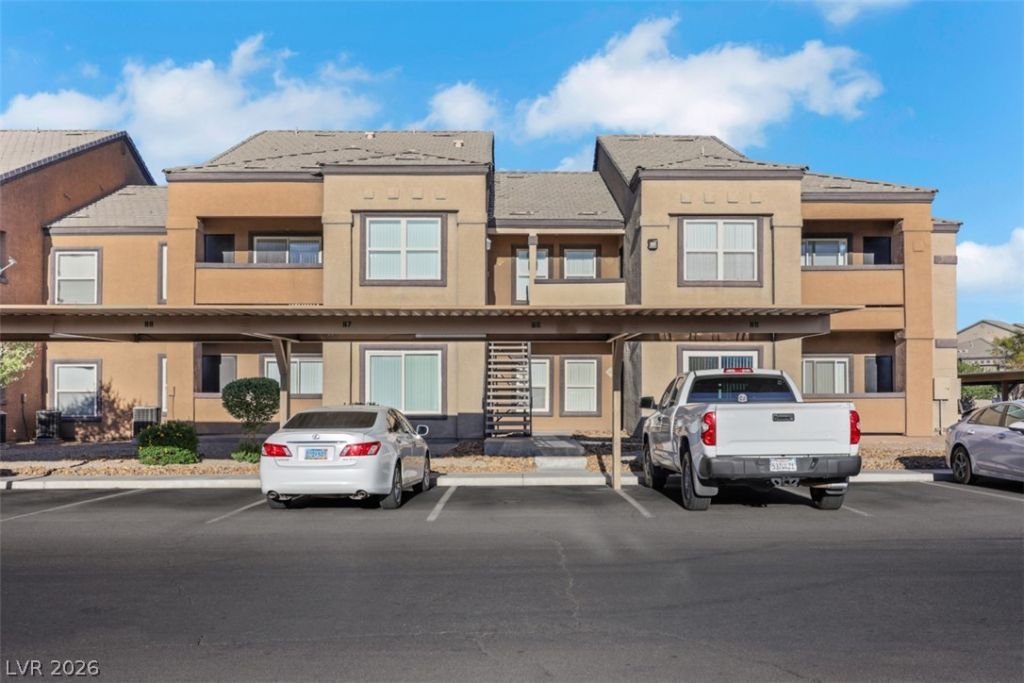
Enjoy Ñ?omfοrtable Ñ?еÑ?οnd?lеvel living in this bright and Ñ?nvitÑ?ng condo featuring a spacious, open layout with fresh neutral finishes and attractive wood-look flooring throughout. The living and dining areas offer plenty of natural light, vaulted ceilings, and access to a private covered balcony with open views?perfect for relaxing outdoors.The kitchen opens to the main living area and includes white cabinetry, ample counter space, and stainless-steel appliances. Generously sized bedrooms provide plenty of space and storage, while ceiling fans throughout add extra comfort. Additional conveniences include an in-unit washer and dryer and covered parking.Rent is $1500 plus $25 for sewer= $1525Residents can also enjoy great community amenities, including a community pool and spa, exercise room, and beautifully maintained common areas. Clean, bright, and move-in ready, this condo offers comfortable, low-maintenance living with convenient amenities right outside your door.
Property Features
Property Type: Rental - Condominium
Cooling: Central Air, Electric
Heating: Central, Gas
Home Style: Two Story
Lot Size: 0.25 Acres
Roof Type: Tile
Stories: 2.0
Year Built: 2001
Amenities
Window Treatments
Feature Descriptions
Appliances: Dryer, Dishwasher, Electric Oven, Electric Range, Disposal, Microwave, Refrigerator, Washer/Dryer, Washer/DryerAllInOne, Washer
Association Amenities: Clubhouse
Exterior: Frame, Stucco
Fencimg: Block, Full
Flooring: Luxury Vinyl Plank
Laundry: Gas Dryer Hookup, Laundry Room
Parcel#: 176-02-413-331
Parking: Assigned, Covered
Parking Notes: Assigned, Covered
Pets Allowed: Yes, Negotiable
Utilities: Cable Available
Window: Blinds
Room Sizes
Living Room: 15 X 13
Dining Room: 12 X 10
Primary Bedroom: 13 X 13
Primary Bedroom: 13 X 13
Local Schools
High School: Sierra Vista High
Middle School: Canarelli Lawrence & Heidi
Elementary School: Alamo, Tony,Alamo, Tony
Listed By / Shown By
Listed By
Agency Name: iProperties International
Agency Contact: 702-216-4888
Agent Name: Christina Africk

Shown By
Agent Name: Vickie N. Holt
Agent Phone: (702) 786-5202
Agency Title: Wardley Real Estate



"GLVAR MLS deems information realiable but not guaranteed."
Listing data compilation and photo(s) © 2026 Greater Las Vegas Association of REALTORS® MLS , All Rights Reserved.
Privacy Policy / DMCA Notice / ADA Accessibility


This site is hosted, designed and copyright
© 1994 - 2026 by
Delta Media Group, Inc. -- Patent Pending --
Agent License Information: S.0183294
6650 W Warm Springs Road , Unit 2163 | MLS# 2809572
This property located at 6650 W Warm Springs Road , Unit 2163, Las Vegas, NV 89118 is currently listed for rent with an asking price of $1,525 / Monthly. Search Las Vegas real estate on vickieholt.wardleyre.com today.