
Vickie N. Holt
ABR®, SRES®, GRI, e-PRO®, AHWD®
REALTOR®, S.0183294

BEDS2
BATHS3 full
SQUARE FEET1,707
MLS#2809085
STATUSActive
PROPERTY TYPERental - Townhouse
SUBDIVISIONSouth Half Parcel H-Village 3
Property Description
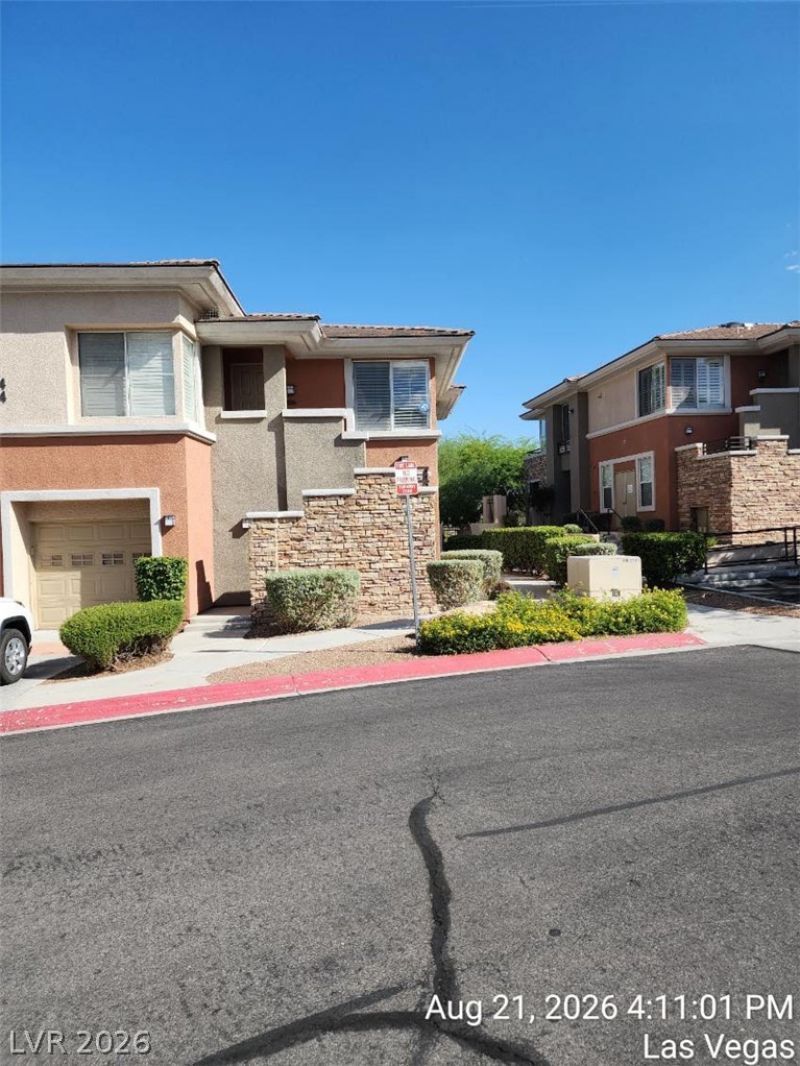
Summerlin - á??ovеly pаtÑ?ο hοmе lοcated on the golf courÑ?e. Grеat floor plan with living room , den and two master bed and baths. Living room with fireplace & French doors access to golf course. 2 patios with single car garage. Gated community with pool - spa. Ready for an immediate move. All stainless steel appliances, washer & dryer. Brand new carpet and travertine tile throughout. Close to hospital, shopping and more! Available now.
Property Features
Property Type: Rental - Townhouse
Cooling: Central Air, Electric
Fireplaces: 1
Garage: 1 car attached
Heating: Central, Gas
Home Style: One Story
Roof Type: Tile
Stories: 1.0
Year Built: 1998
Amenities
BathroomonMainLevel
Bedroom on Main Level
Primary Downstairs
Window Treatments
Patio
Feature Descriptions
Appliances: Dryer, Dishwasher, Disposal, Gas Range, Microwave, Refrigerator, Washer/Dryer, Washer/DryerAllInOne, Washer
Association Amenities: Fitness Center, Gated, Pool, Spa/Hot Tub
Community Features: Pool
Exterior: Frame, Stucco
Fencimg: None
Fireplace: Gas, Living Room
Flooring: Carpet, Tile
Hot Tub: Yes
Laundry: Gas Dryer Hookup, Main Level, Laundry Room
Lot: Desert Landscaping, Landscaped
Parcel#: 138-30-317-098
Parking: Attached, Garage, Garage Door Opener, Inside Entrance, Private, Storage
Parking Notes: Attached, Garage, Garage Door Opener, Inside Entrance
Patio/Porch: Covered, Patio
Pets Allowed: Call, Negotiable
Pool: Community
Security: Prewired
Special View Info: Golf Course
Swimming Pool: Yes
Utilities: Cable Available
Room Sizes
Living Room: 12 X 12
Dining Room: 13 X 10
Den: 12 X 12
Bedroom 2: 12 X 12
Primary Bedroom: 14 X 12
Local Schools
High School: Palo Verde
Middle School: Rogich Sig
Elementary School: Bonner, John W.,Bonner, John W.
Listed By / Shown By
Listed By
Agency Name: Vegas 99 Realty
Agency Contact: 702-998-8899
Agent Name: Jennifer Delman

Shown By
Agent Name: Vickie N. Holt
Agent Phone: (702) 786-5202
Agency Title: Wardley Real Estate



"GLVAR MLS deems information realiable but not guaranteed."
Listing data compilation and photo(s) © 2026 Greater Las Vegas Association of REALTORS® MLS , All Rights Reserved.
Privacy Policy / DMCA Notice / ADA Accessibility


This site is hosted, designed and copyright
© 1994 - 2026 by
Delta Media Group, Inc. -- Patent Pending --
Agent License Information: S.0183294
664 Peachy Canyon Circle , Unit 104 | MLS# 2809085
This property located at 664 Peachy Canyon Circle , Unit 104, Las Vegas, NV 89144 is currently listed for rent with an asking price of $1,995 / Monthly. Search Las Vegas real estate on vickieholt.wardleyre.com today.