
Vickie N. Holt
ABR®, SRES®, GRI, e-PRO®, AHWD®
REALTOR®, S.0183294

BEDS3
BATHS2 full
SQUARE FEET1,949
MLS#2816517
STATUSActive
PROPERTY TYPEResidential - Single Family
SUBDIVISIONCadence Village Parcel E
Property Description
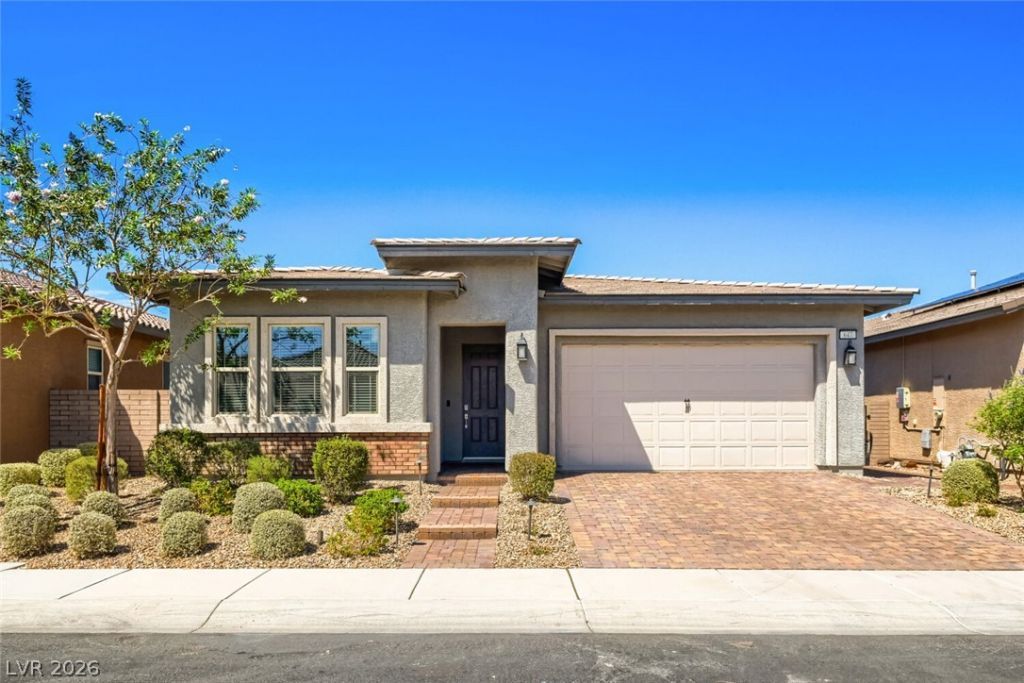
COME SEE THIS BEAUTIFUL HOME IN CADENCE’S 55+ COMMUNITY! IT'S TRULY A MUST-SEE!!!! THIS STUNNING 1,949 SQ. FT. HOME OFFERS 3 BEDROOMS, 2 BATHROOMS AND A 2- CAR GARAGE WITH STYLISH FEATURES THROUGHOUT.... THE SPACIOUS KITCHEN IS DESIGNED TO IMPRESS WITH GRANITE COUNTERTOPS, TILE BACKSPLASH, STAINLESS STEEL APPLIANCES, AND A LARGE KITCHEN ISLAND PERFECT FOR COOKING, ENTERTAINING AND EVERYDAY LIVING.... STEP OUTSIDE TO ENJOY THE COVERED PATIO, IDEAL FOR RELAXING YEAR-ROUND.... THIS HOME ALSO GIVES YOU ACCESS TO INCREDIBLE COMMUNITY AMENITIES, INCLUDING BOCCE COURTS, INDOOR AND OUTDOOR POOLS, A FULLY EQUIPPED GYM, PICKLEBALL COURTS AND A SPECTACULAR 22,000 SQ. FT. CLUBHOUSE.... ALL VERY CLOSE TO 647 LONGFEATHER ST....
Property Features
Property Type: Residential - Single Family
Cooling: Central Air, Electric
Garage: 2
Heating: Central, Gas
Home Style: One Story
Lot Size: 0.12 Acres
Roof Type: Composition, Pitched, Shingle
Stories: 1.0
Taxes: $4,356
Year Built: 2020
Amenities
Ceiling Fan(s)
Primary Downstairs
Pot Rack
Window Treatments
Programmable Thermostat
Patio
Private Yard
Feature Descriptions
Appliances: Dryer, Dishwasher, Electric Range, Disposal, Microwave, Refrigerator, Washer
Association Amenities: Business Center, Clubhouse, Fitness Center, Gated, Indoor Pool, Barbecue, Pickleball, Pool, Recreation Room, Guard, Spa/Hot Tub
Community Features: Pool
Days on Site: 24
Fencimg: Block, Back Yard
Flooring: Carpet, Luxury Vinyl Plank
HOA Fee: 205/ Monthly
Hot Tub: Yes
Laundry: Electric Dryer Hookup, Gas Dryer Hookup, Main Level, Laundry Room
Lot: Sprinklers In Front, Landscaped, < 1/4 Acre
Parcel#: 179-05-616-091
Parking: Attached, Epoxy Flooring, Finished Garage, Garage, Garage Door Opener, Open, Private, Shelves, Storage
Parking Notes: Attached, Epoxy Flooring, Finished Garage, Garage, Gar
Patio/Porch: Covered, Patio
Pool: Community
Sewer: Public Sewer
Swimming Pool: Yes
Utilities: Underground Utilities
Water: Public
Window: Double Pane Windows, Window Treatments
Room Sizes
Bedroom 3: 13 X 13
Bedroom 2: 13 X 11
Primary Bedroom: 14 X 13
Local Schools
High School: Basic Academy
Middle School: Brown B. Mahlon
Elementary School: Sewell, C.T.,Sewell, C.T.
Listed By / Shown By
Listed By
Agency Name: SMG Realty
Agency Contact: 702-382-1664
Agent Name: Catherine M. Bursey

Shown By
Agent Name: Vickie N. Holt
Agent Phone: (702) 786-5202
Agency Title: Wardley Real Estate

Estimate Your Payment
Estimated Payment
$ 2,500.71 per month $1,986.05 Principal & Interest $363.00 Property Tax $151.67 Homeowner's InsuranceChange Payment Information


"GLVAR MLS deems information realiable but not guaranteed."
Listing data compilation and photo(s) © 2026 Greater Las Vegas Association of REALTORS® MLS , All Rights Reserved.
Privacy Policy / DMCA Notice / ADA Accessibility


This site is hosted, designed and copyright
© 1994 - 2026 by
Delta Media Group, Inc. -- Patent Pending --
Agent License Information: S.0183294
647 Longfeather Street | MLS# 2816517
This single family home located at 647 Longfeather Street, Henderson, NV 89011 is currently listed for sale with an asking price of $520,000. This property was built in 2020 and has 3 bedrooms and 2 full baths with 1949 sq. ft. Longfeather Street is located in the Cadence Village Parcel E subdivision. Search Cadence Village Parcel E real estate on vickieholt.wardleyre.com today.