
Vickie N. Holt
ABR®, SRES®, GRI, e-PRO®, AHWD®
REALTOR®, S.0183294

BEDS3
BATHS2 full 1 partial
SQUARE FEET1,829
MLS#2810737
STATUSActive
PROPERTY TYPERental - Single Family
SUBDIVISIONBelmont Park
Property Description
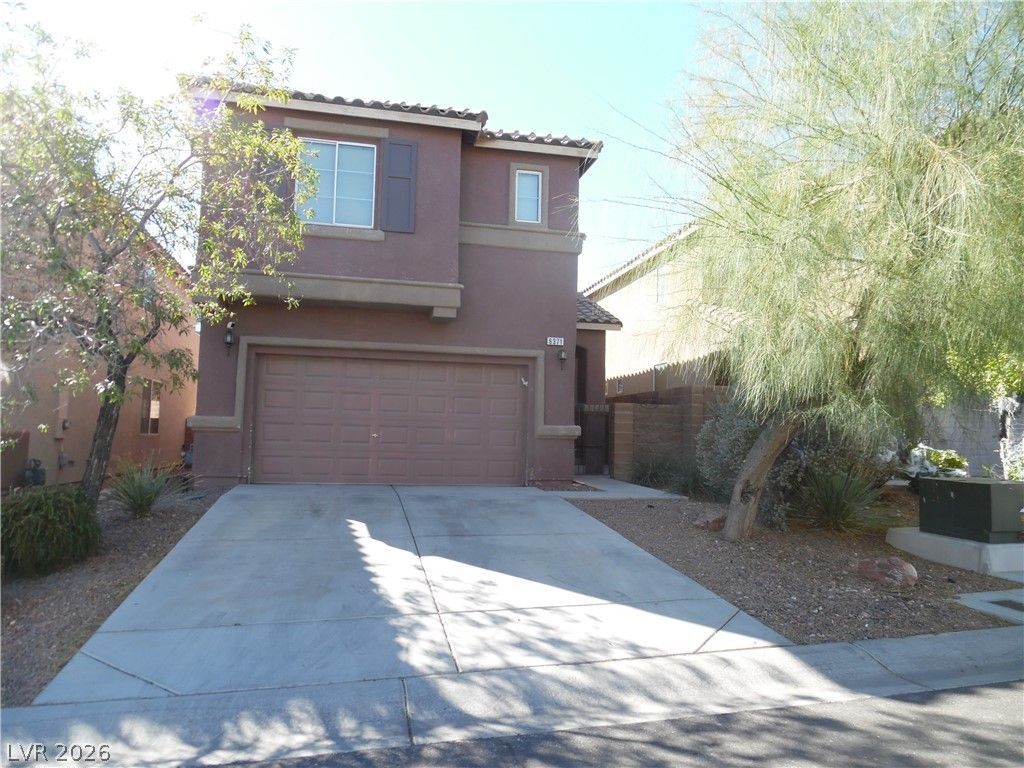
DESIRAÎ?LÎ? SOUΤÎ?WÎ?Ð?Τ*3 á??ARGE BEDROOMS Î?Lá?? WITH WALK IN CLOSETS*HOME ALSO HAS A LARGE UPSTAIRS LOFT*2.5 BATHS*LIVING ROOM & SEPARATE FAMILY ROOM DOWNSTAIRS*THIS HOME HAS NEWER PAINT AND CARPET*LAMINATE FLOORING IN KITCHEN AND BATHROOMS*WINDOW TREATMENTS THRU OUT*ALL APPLIANCES INCLUDED WASHER/DRYER/REFRIGERATOR/DISHWASHER/STOVE & MICROWAVE OVEN*LARGE LANDSCAPED BACKYARD & 2 CAR GARAGE W/ AUTO OPENER & DIRECT ACCESS INTO HOME*OWNER WILL CONSIDER SMALL TO MEDIUM SIZE DOG *BI MONTHLY GARDENER INCLUDED*
Property Features
Property Type: Rental - Single Family
Cooling: Central Air, Electric
Garage: 2 car attached
Heating: Central, Gas
Home Style: Two Story
Lot Size: 0.08 Acres
Roof Type: Tile
Stories: 2.0
Year Built: 2004
Amenities
Ceiling Fan(s)
Window Treatments
Patio
Private Yard
Sprinkler/Irrigation
Feature Descriptions
Appliances: Dryer, Dishwasher, Disposal, Gas Range, Microwave, Refrigerator, Washer/Dryer, Washer/DryerAllInOne, Washer
Days on Site: 1
Exterior: Frame, Stucco
Fencimg: Block, Back Yard
Flooring: Carpet, Laminate
Laundry: Gas Dryer Hookup, Main Level, Laundry Room
Lot: Drip Irrigation/Bubblers, Desert Landscaping, Sprinklers In Rear, Sprinklers In Front, Landscaped, Rocks, Sprinklers Timer, < 1/4 Acre
Parcel#: 176-35-510-015
Parking: Attached, Garage, Garage Door Opener, Inside Entrance, Private
Parking Notes: Attached, Garage, Garage Door Opener, Inside Entrance
Patio/Porch: Patio
Pets Allowed: Call, Negotiable
Sewer: Public Sewer
Utilities: Cable Available
Window: Blinds, Window Treatments
Room Sizes
Living Room: 14 X 13
Family Room: 14 X 14
Dining Room: 14 X 13
Loft: 13 X 13
Bedroom 3: 10 X 10
Bedroom 2: 11 X 14
Primary Bedroom: 14 X 14
Local Schools
High School: Desert Oasis
Middle School: Tarkanian
Elementary School: Frias, Charles & Phyllis,Frias, Charles
Listed By / Shown By
Listed By
Agency Name: Golden Touch Consultants, LLC
Agency Contact: 702-592-9210
Agent Name: Roxane Fernandez

Shown By
Agent Name: Vickie N. Holt
Agent Phone: (702) 786-5202
Agency Title: Wardley Real Estate



"GLVAR MLS deems information realiable but not guaranteed."
Listing data compilation and photo(s) © 2026 Greater Las Vegas Association of REALTORS® MLS , All Rights Reserved.
Privacy Policy / DMCA Notice / ADA Accessibility


This site is hosted, designed and copyright
© 1994 - 2026 by
Delta Media Group, Inc. -- Patent Pending --
Agent License Information: S.0183294
6371 Thunder Gulch Avenue | MLS# 2810737
This property located at 6371 Thunder Gulch Avenue , Las Vegas, NV 89141 is currently listed for rent with an asking price of $1,900 / Monthly. Search Las Vegas real estate on vickieholt.wardleyre.com today.