
Vickie N. Holt
ABR®, SRES®, GRI, e-PRO®, AHWD®
REALTOR®, S.0183294

BEDS4
BATHS2 full 1 partial
SQUARE FEET2,083
MLS#2810522
STATUSActive
PROPERTY TYPERental - Single Family
SUBDIVISIONIron Mountain Ranch-Village 9
Property Description
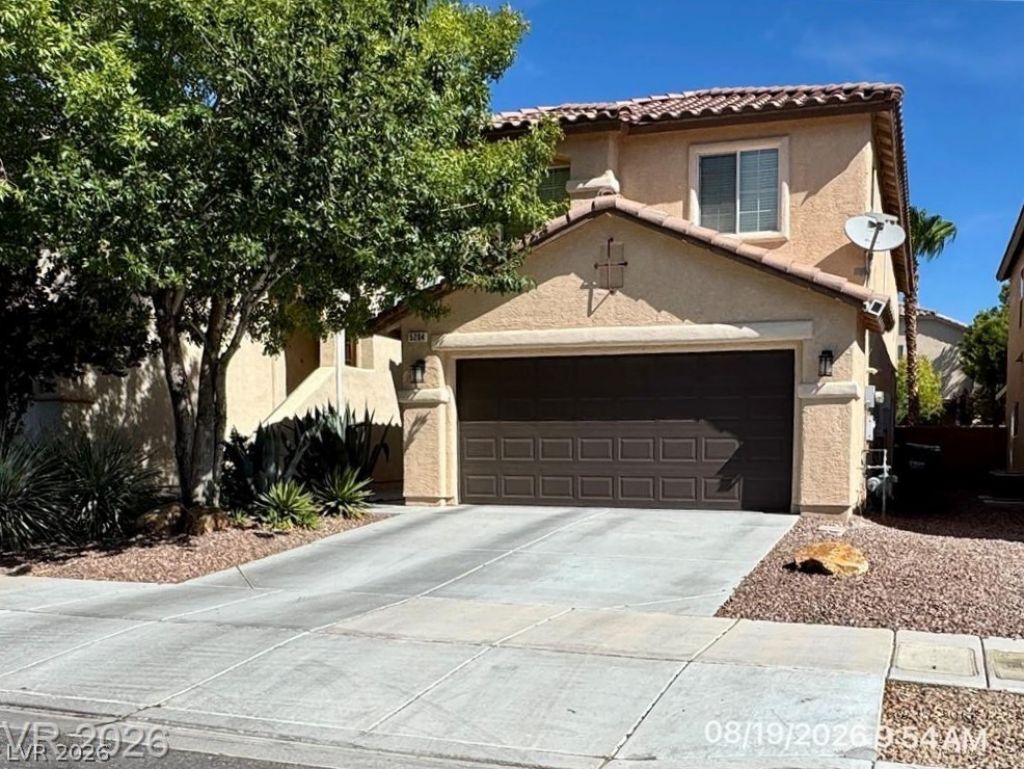
Spac??ou?? Two???t?r?? ???me in Iron Mountain R?nch! ?his well-maintained home offers SOL:AR, 2,083 square feet of living space with 4 bedrooms and 2.5 bathrooms in a functional open-concept floor plan designed for comfortable living and entertaining. Interior features include ceiling fans, window blinds, and spacious living areas that provide plenty of room to relax and gather. The kitchen is equipped with a microwave and ample counter and cabinet space, flowing seamlessly into the main living area. Upstairs, generously sized bedrooms offer comfort and privacy, while the thoughtful layout accommodates a variety of lifestyles. Step outside to enjoy the covered patio and private backyard, creating the perfect setting for outdoor relaxation and entertaining. Located in the desirable Iron Mountain Ranch community, this home is conveniently close to parks, shopping, dining, schools, and major roadways. Pet < 20lbs considered. Base rent $2,363+ $37 RBP, total monthly price $2400.
Property Features
Property Type: Rental - Single Family
Cooling: Central Air, Electric,2 Units
Fireplaces: 1
Garage: 2 car attached
Heating: Central, Gas, Multiple Heating Units
Home Style: Two Story
Lot Size: 0.09 Acres
Roof Type: Pitched, Tile
Stories: 2.0
Year Built: 2005
Amenities
BathroomonMainLevel
Ceiling Fan(s)
HalfBathonMainLevel
Window Treatments
Barbecue
Patio
Private Yard
Sprinkler/Irrigation
Feature Descriptions
Appliances: Dryer, Dishwasher, Disposal, Gas Range, Microwave, Refrigerator, Tankless Water Heater, Washer/Dryer, Washer/DryerAllInOne, Washer
Association Amenities: Park
Days on Site: 4
Exterior: Frame, Stucco
Fencimg: Block, Back Yard
Fireplace: Family Room, Gas, Family/Living/Great Room
Flooring: Luxury Vinyl Plank, Tile
Laundry: Gas Dryer Hookup, Laundry Room, Upper Level
Lot: Drip Irrigation/Bubblers, Desert Landscaping, Landscaped, Rocks, Trees, < 1/4 Acre
Parcel#: 125-12-510-037
Parking: Attached, Finished Garage, Garage, Garage Door Opener, Inside Entrance, Private, Storage
Parking Notes: Attached, Finished Garage, Garage, Garage Door Opener
Patio/Porch: Covered, Patio
Pets Allowed: Yes, Negotiable
Sewer: Public Sewer
Utilities: Cable Available, Underground Utilities
Window: Blinds, Window Treatments
Room Sizes
Loft: 11 X 9
Living Room: 16 X 11
Kitchen: 15 X 12
Family Room: 13 X 10
Dining Room: 12 X 11
Bedroom 4: 12 X 10
Bedroom 3: 11 X 10
Bedroom 2: 11 X 10
Primary Bedroom: 15 X 13
Local Schools
High School: Shadow Ridge
Middle School: Saville Anthony
Elementary School: Ward, Kitty McDonough,Ward, Kitty McDono
Listed By / Shown By
Listed By
Agency Name: McKenna Property Management
Agency Contact: 702-434-4663
Agent Name: Jenni McKenna

Shown By
Agent Name: Vickie N. Holt
Agent Phone: (702) 786-5202
Agency Title: Wardley Real Estate



"GLVAR MLS deems information realiable but not guaranteed."
Listing data compilation and photo(s) © 2026 Greater Las Vegas Association of REALTORS® MLS , All Rights Reserved.
Privacy Policy / DMCA Notice / ADA Accessibility


This site is hosted, designed and copyright
© 1994 - 2026 by
Delta Media Group, Inc. -- Patent Pending --
Agent License Information: S.0183294
5204 Iron Crossing Avenue | MLS# 2810522
This property located at 5204 Iron Crossing Avenue, Las Vegas, NV 89131 is currently listed for rent with an asking price of $2,400 / Monthly. Search Las Vegas real estate on vickieholt.wardleyre.com today.