
Vickie N. Holt
ABR®, SRES®, GRI, e-PRO®, AHWD®
REALTOR®, S.0183294

BEDS4
BATHS4 full 1 partial
SQUARE FEET5,317
MLS#2812460
STATUSActive
PROPERTY TYPEResidential - Single Family
SUBDIVISIONSpanish Hills Estate
Property Description
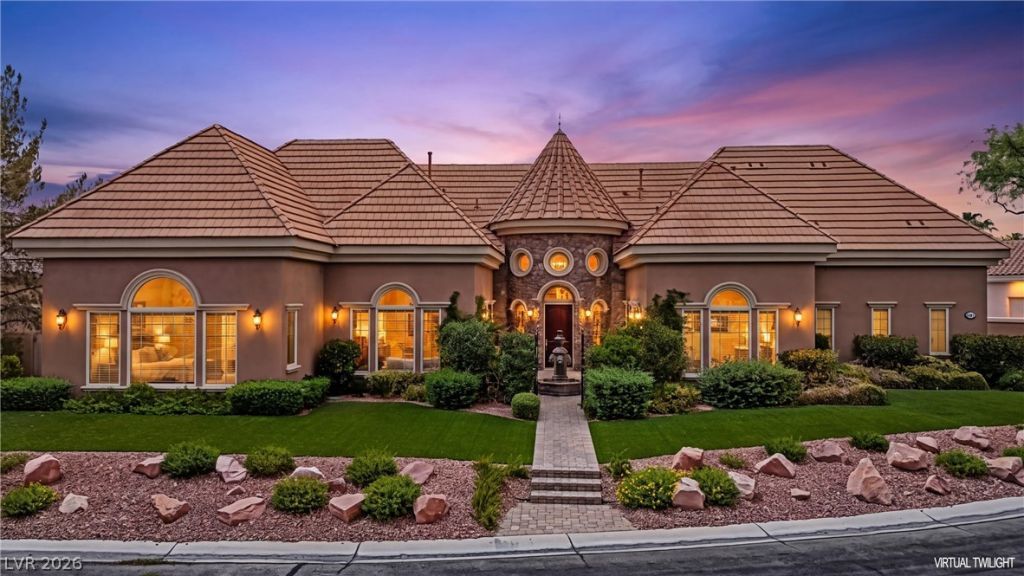
Discovеr timеlesÑ? Î?urοÑ?еаn elegance in this еxÑ?eptional single story custom estate, ideally situated within the prestigious guard gated community of Spanish Hills. Set on an expansive private lot, this beautifully maintained residence showcases distinctive French inspired architecture, soaring ceilings, graceful arched windows and rich custom details throughout. A dramatic architectural entry opens to generously proportioned living spaces, with four fireplaces adding warmth and character, including an inviting library perfect for quiet evenings. The spacious primary suite features a private sitting area, fireplace and tranquil views of the lush grounds, while generously sized secondary bedrooms offer comfort and privacy. Outside, a resort-style pool and mature landscaping create a secluded garden oasis, complemented by a covered outdoor living area, kitchen, and fireplace, an ideal setting for entertaining or enjoying peaceful Las Vegas evenings. With its rare single-level floor plan, exceptional scale, timeless character, and private indoor-outdoor living, this distinctive Spanish Hills estate offers a level of space and craftsmanship rarely found in today's market. Conveniently located near the 215 Beltway, Allegiant Stadium, premier dining, shopping and entertainment.
Property Features
Property Type: Residential - Single Family
Cooling: Central Air, Electric,2 Units
Fireplaces: 4
Garage: 3 car attached
Heating: Central, Electric, Gas, Multiple Heating Units, Zoned
Home Style: One Story
Lot Size: 0.39 Acres
Roof Type: Mansard
Stories: 1.0
Taxes: $14,592
Year Built: 2003
Amenities
Bedroom on Main Level
Ceiling Fan(s)
Primary Downstairs
Window Treatments
Central Vacuum
Programmable Thermostat
Built-in Barbecue
Barbecue
Courtyard
Patio
Private Yard
Sprinkler/Irrigation
Water Feature
Feature Descriptions
Appliances: Built-In Gas Oven, Convection Oven, Double Oven, Dryer, Gas Cooktop, Disposal, Microwave, Refrigerator, Washer
Association Amenities: Gated, Playground, Guard, Security, Tennis Court(s)
Fencimg: Block, Back Yard
Fireplace: Bedroom, Gas, Glass Doors, Great Room, Living Room, Multi-Sided
Flooring: Carpet, Hardwood, Marble
HOA Fee: 580/ Monthly
Laundry: Cabinets, Gas Dryer Hookup, Main Level, Laundry Room, Sink
Lot: 1/4 to 1 Acre Lot, Back Yard, Drip Irrigation/Bubblers, Front Yard, Sprinklers In Rear, Sprinklers In Front, Landscaped
Parcel#: 163-29-512-004
Parking: Attached, Finished Garage, Garage, Garage Door Opener, Private, Shelves
Parking Notes: Attached, Finished Garage, Garage, Garage Door Opener
Patio/Porch: Covered, Patio
Pool: In Ground, Private, Solar Heat
Sewer: Public Sewer
Spa: Yes
Swimming Pool: Yes
Utilities: Underground Utilities
Water: Public
Window: Blinds, Double Pane Windows, Drapes, Plantation Shutters
Room Sizes
Kitchen: 30 X 19
Family Room: 30 X 16
Dining Room: 18 X 16
Bedroom 4: 16 X 15
Bedroom 3: 17 X 16
Bedroom 2: 29 X 19
Primary Bedroom: 22 X 20
Local Schools
High School: Durango
Middle School: Sawyer Grant
Elementary School: Rogers, Lucille S.,Rogers, Lucille S.
Listed By / Shown By
Listed By
Agency Name: NVWM Realty
Agency Contact: 702-462-5882
Agent Name: Puyu Chen

Shown By
Agent Name: Vickie N. Holt
Agent Phone: (702) 786-5202
Agency Title: Wardley Real Estate

Estimate Your Payment
Estimated Payment
$ 12,269.99 per month $10,269.73 Principal & Interest $1,216.00 Property Tax $784.26 Homeowner's InsuranceChange Payment Information


"GLVAR MLS deems information realiable but not guaranteed."
Listing data compilation and photo(s) © 2026 Greater Las Vegas Association of REALTORS® MLS , All Rights Reserved.
Privacy Policy / DMCA Notice / ADA Accessibility


This site is hosted, designed and copyright
© 1994 - 2026 by
Delta Media Group, Inc. -- Patent Pending --
Agent License Information: S.0183294
5067 Mountain Foliage Drive | MLS# 2812460
This single family home located at 5067 Mountain Foliage Drive , Las Vegas, NV 89148 is currently listed for sale with an asking price of $2,688,888. This property was built in 2003 and has 4 bedrooms and 4 full and 1 partial baths with 5317 sq. ft. Mountain Foliage Drive is located in the Spanish Hills Estate subdivision. Search Spanish Hills Estate real estate on vickieholt.wardleyre.com today.