
Vickie N. Holt
ABR®, SRES®, GRI, e-PRO®, AHWD®
REALTOR®, S.0183294

BEDS5
BATHS3 full 1 partial
SQUARE FEET4,140
MLS#2825060
STATUSActive
PROPERTY TYPEResidential - Single Family
SUBDIVISIONEagle Dancer
Property Description
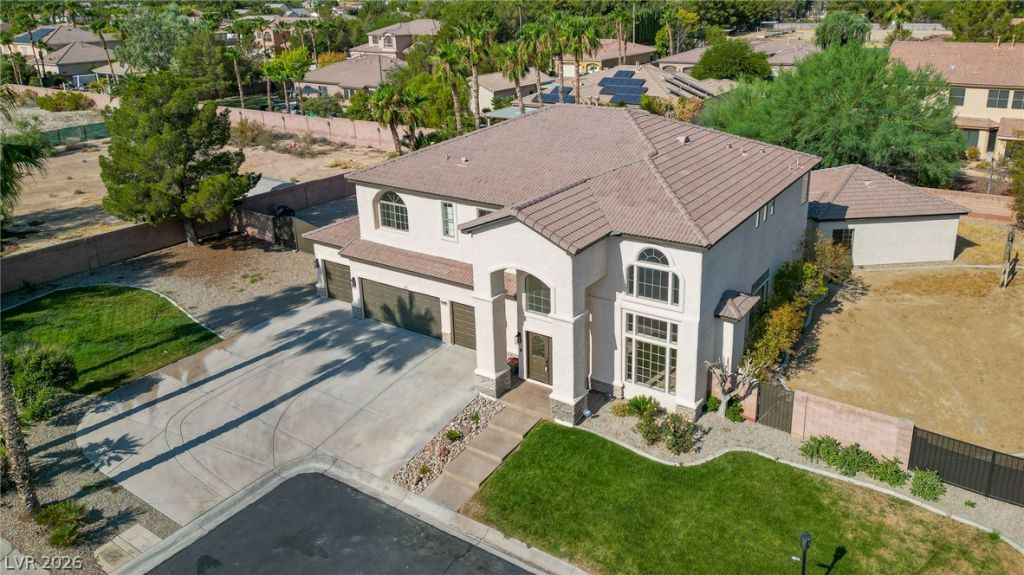
NEWLUXURY RENOVATION. Lone Mountain Estates.. Seeler paying up to $20000 towards buyers closing costs or buydown interest rate. Over half Acre Cul-de-Sac Lot..This stunning, fully renovated estate sits on a premium oversized lot in the gated.. Boasting over 4,000 sq ft of living space (including the detached guest house), it offers exceptional privacy, space, and luxury finishes throughout. Outdoor Oasis & Entertainment.Resort-style pool with a massive stone waterfall and grotto. Contractor and owner are drawing plans to add a new 700 sf primary bedroom downstairs. Not included in this price. Private spa..Expansive wedding/reception-ready patio cover with grassy area 4-car garage plus 2 RV gates — plenty of room for 4 RVs, toys, boats, and more....Detached Guest House... Perfect for visitors, multigenerational living, or income potential — features a full kitchenette, bedroom, and comfortable family room.Chef’s Kitchen..Completely renovated with premium upgrades including:All Viking appliance8-burner cooktop and double oven..Built-in refrigerator, dishwasher, and microwave..Beautiful quartz counters with a massive island (seats 7) Walk-in pantry.Dramatic formal living and dining rooms with soaring 22-ft ceilings Cozy family room with electric fireplace and new sliding doors.Spacious primary suite with two walk-in closets and a private balcony offering spectacular mountain views Luxurious primary bath featuring a deep soaking tub and elegant brushed gold fixtures Laundry chute for added convenience Luxury laminate wood flooring throughout.This turn-key home delivers the perfect blend of luxury, functionality, and outdoor lifestyle. Located on a quiet cul-de-sac in a desirable gated community, it truly is one of the best properties available in the area. Ready for your dream home?
Property Features
Property Type: Residential - Single Family
Cooling: Central Air, Electric,2 Units
Fireplaces: 2
Garage: 4
Heating: Central, Gas, Multiple Heating Units
Home Style: Two Story
Lot Size: 0.51 Acres
Roof Type: Tile
Stories: 2.0
Taxes: $5,912
Year Built: 2001
Amenities
Bathroom on Main Level
Ceiling Fan(s)
Half Bath on Main Level
Patio
Private Yard
RV Hookup
IrrigationSprinklers
Feature Descriptions
Appliances: Built-In Gas Oven, Double Oven, Dishwasher, Gas Cooktop, Disposal, Gas Range, Microwave, Refrigerator
Days on Site: 1
Fencimg: Block, Full, RV Gate, Wrought Iron
Fireplace: Electric, Family Room, Primary Bedroom
Flooring: Carpet
HOA Fee: 120/ Monthly
Laundry: Cabinets, Electric Dryer Hookup, Gas Dryer Hookup, Main Level, Laundry Room, Sink
Lot: 1/4 to 1 Acre Lot, Back Yard, Cul-De-Sac, Drip Irrigation/Bubblers, Irregular Lot, Landscaped
Other Equipment: Water Softener Loop
Parcel#: 125-33-810-005
Parking: Attached, Detached Carport, Garage, Garage Door Opener, Inside Entrance, Private, RV Hook-Ups, RV Gated, RV Access/Parking
Parking Notes: Attached, Detached Carport, Garage, Garage Door Opene
Patio/Porch: Covered, Patio
Pool: In Ground, Private, Pool/Spa Combo, Waterfall
Sewer: Public Sewer
Spa: Yes
Spa: In Ground
Special View Info: Mountain(s)
Swimming Pool: Yes
Water: Public
Window: Double Pane Windows
Room Sizes
Family Room: 20 X 15
Living Room: 20 X 17
Bedroom 5: 16 X 14
Bedroom 4: 14 X 12
Bedroom 3: 13 X 12
Bedroom 2: 12 X 12
Primary Bedroom: 15 X 20
Local Schools
High School: Centennial
Middle School: Leavitt Justice Myron E
Elementary School: Deskin, Ruthe,Deskin, Ruthe
Listed By / Shown By
Listed By
Agency Name: Award Realty
Agency Contact: (702) 360-1900
Agent Name: Ross A. Fabrizio

Shown By
Agent Name: Vickie N. Holt
Agent Phone: (702) 786-5202
Agency Title: Wardley Real Estate

Estimate Your Payment
Estimated Payment
$ 6,206.94 per month $5,308.86 Principal & Interest $492.67 Property Tax $405.42 Homeowner's InsuranceChange Payment Information


"GLVAR MLS deems information realiable but not guaranteed."
Listing data compilation and photo(s) © 2026 Greater Las Vegas Association of REALTORS® MLS , All Rights Reserved.
Privacy Policy / DMCA Notice / ADA Accessibility


This site is hosted, designed and copyright
© 1994 - 2026 by
Delta Media Group, Inc. -- Patent Pending --
Agent License Information: S.0183294
4883 Grey Mesa Street | MLS# 2825060
This single family home located at 4883 Grey Mesa Street , Las Vegas, NV 89149 is currently listed for sale with an asking price of $1,390,000. This property was built in 2001 and has 5 bedrooms and 3 full and 1 partial baths with 4140 sq. ft. Grey Mesa Street is located in the Eagle Dancer subdivision. Search Eagle Dancer real estate on vickieholt.wardleyre.com today.