
Vickie N. Holt
ABR®, SRES®, GRI, e-PRO®, AHWD®
REALTOR®, S.0183294

BEDS2
BATHS2 full
SQUARE FEET1,276
MLS#2803855
STATUSActive
PROPERTY TYPEResidential - Townhouse
SUBDIVISIONSunrise Villas #9B
Property Description
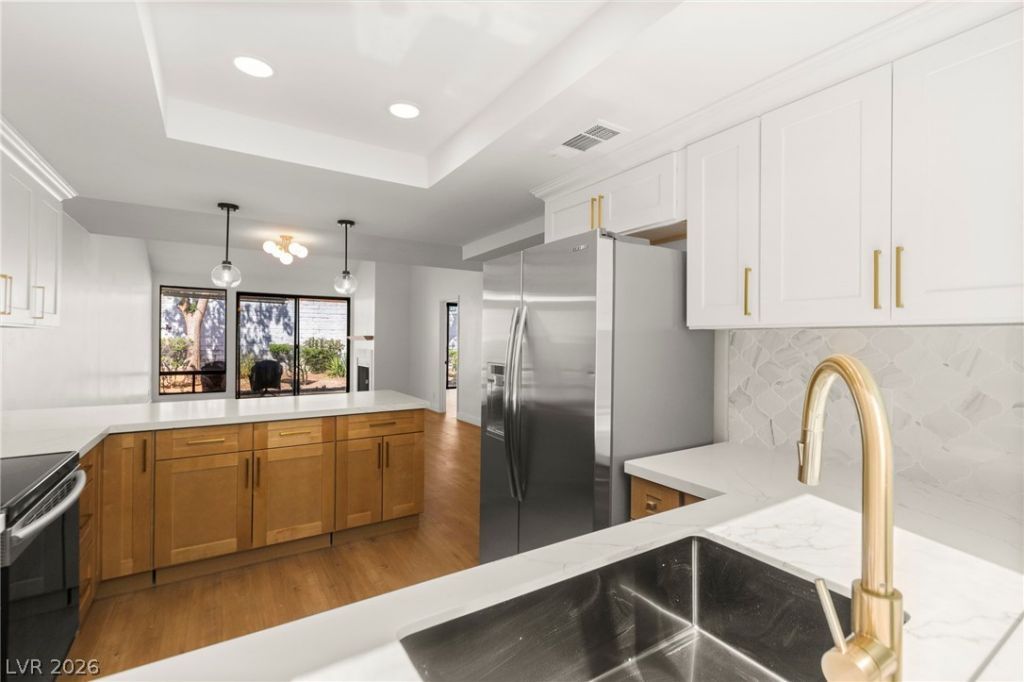
Step through ? pr??vate g?t?d ???urt???rd into a light-filled gre?t ro?m with soaring vaulted ceilings, wide-plank flooring, and a custom-tiled fireplace with a natural wood mantel. The kitchen has been opened to the living space and rebuilt from the studs out: quartz countertops, two-tone cabinetry, designer tile backsplash, stainless steel appliances, glass pendant lighting, and a striking fluted-front peninsula with seating. Both bathrooms are showpieces. The primary bath features floor-to-ceiling emerald stacked tile, a walk-in shower with a matte black rain head, pebble-tile flooring, quartz vanity, arched brass mirror, and warm brass fixtures throughout. Every detail has been addressed ? new flooring, fresh paint, updated lighting, and modern hardware. Attached two-car garage with direct access. Mature landscaping and low-maintenance desert front yard. Move-in ready with nothing left to do. Schedule your showing today.
Property Features
Property Type: Residential - Townhouse
Cooling: Central Air, Electric
Fireplaces: 1
Garage: 2 car attached
Heating: Central, Gas
Home Style: One Story
Lot Size: 0.05 Acres
Roof Type: Flat
Stories: 1.0
Taxes: $932
Year Built: 1981
Amenities
Bedroom on Main Level
Primary Downstairs
Courtyard
Patio
Feature Descriptions
Appliances: Dryer, Dishwasher, Electric Range, Disposal, Microwave, Refrigerator, Washer
Association Amenities: Gated, Pool, Spa/Hot Tub
Community Features: Pool
Days on Site: 28
Exterior: Drywall
Fencimg: None
Fireplace: Gas, Living Room
Flooring: Luxury Vinyl Plank
HOA Fee: 350/ Monthly
Hot Tub: Yes
Laundry: Electric Dryer Hookup, In Garage
Lot: Desert Landscaping, Front Yard, Landscaped, < 1/4 Acre
Parcel#: 162-24-310-023
Parking: Attached, Garage, Private
Parking Notes: Attached, Garage, Private
Patio/Porch: Covered, Patio
Pool: Association, Community
Sewer: Public Sewer
Swimming Pool: Yes
Utilities: Underground Utilities
Water: Public
Window: Double Pane Windows
Room Sizes
Bedroom 2: 12 X 12
Primary Bedroom: 15 X 12
Living Room: 16 X 12
Local Schools
High School: Del Sol HS
Middle School: Woodbury C. W.
Elementary School: Rowe, Lewis E.,Rowe, Lewis E.
Listed By / Shown By
Listed By
Agency Name: Legacy Real Estate Group
Agent Name: John Wong

Shown By
Agent Name: Vickie N. Holt
Agent Phone: (702) 786-5202
Agency Title: Wardley Real Estate

Estimate Your Payment
Estimated Payment
$ 1,392.77 per month $1,221.80 Principal & Interest $77.67 Property Tax $93.30 Homeowner's InsuranceChange Payment Information


"GLVAR MLS deems information realiable but not guaranteed."
Listing data compilation and photo(s) © 2026 Greater Las Vegas Association of REALTORS® MLS , All Rights Reserved.
Privacy Policy / DMCA Notice / ADA Accessibility


This site is hosted, designed and copyright
© 1994 - 2026 by
Delta Media Group, Inc. -- Patent Pending --
Agent License Information: S.0183294
4567 Madreperla Street | MLS# 2803855
This townhouse located at 4567 Madreperla Street, Las Vegas, NV 89121 is currently listed for sale with an asking price of $319,900. This property was built in 1981 and has 2 bedrooms and 2 full baths with 1276 sq. ft. Madreperla Street is located in the Sunrise Villas #9B subdivision. Search Sunrise Villas #9B real estate on vickieholt.wardleyre.com today.