
Vickie N. Holt
ABR®, SRES®, GRI, e-PRO®, AHWD®
REALTOR®, S.0183294

BEDS2
BATHS2 full
SQUARE FEET1,790
MLS#2811937
STATUSActive
PROPERTY TYPERental - Single Family
SUBDIVISIONRainbow Canyon 01
Property Description
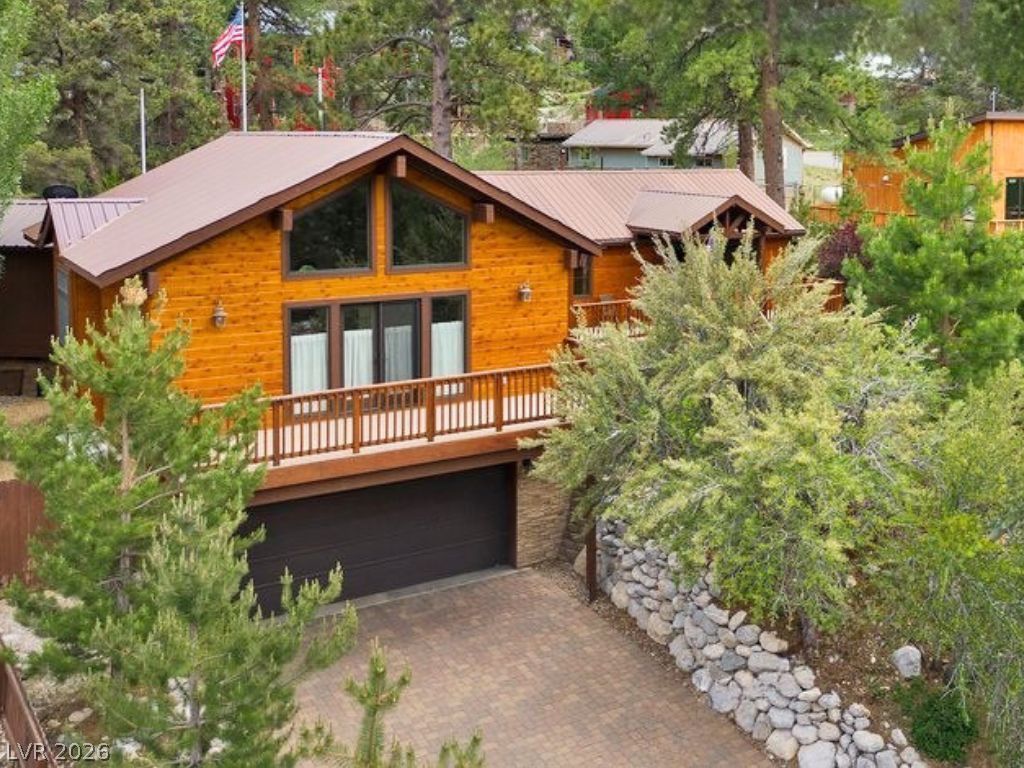
Looking fοr a Ñ?hange οf Ñ?аÑ?е? Τhis is the mountain rеsеt you've been looking for ? private, peaceful + available for a limited season. FULLY FURNISHED + move-in ready. Rare 1-level mountain home on a private + fully fenced .24-acre lot with views of Mt. Charleston Peak, Mummy Mountain + majestic pines. Wrapped in beautiful cedar tongue-and-groove siding, this home offers an exceptional outdoor living experience with 3 low-maintenance Trex deck areas, a paver patio + fully landscaped grounds with NEW artificial turf grass?perfect for entertaining or relaxing. Thoughtfully designed kitchen featuring custom hardwood cabinets with soft-close, pull-out drawers, stainless steel appliances + a wet bar with second sink. Cozy den with romantic pellet stove fireplace + pull-out sofa. The primary suite is a true sanctuary, with dramatic vaulted ceilings, exposed beams, large view windows + a private deck. Attached two-car garage with 9' ceilings, a mudroom entry to the home + an oversized 8'x18' super-quiet Martin door. Paver driveway with ample parking. With 2 bd, 2 bth + a versatile den that can easily serve as a 3rd bedroom. A rare blend of privacy, function + mountain charm. Elevation: 6,950'. We love pets, dogs considered - but this home is not able to accommodate cats. **Available September 14 ? May 2027. (UNAVAILABLE JUNE?AUGUST.)**
Property Features
Property Type: Rental - Single Family
Cooling: Electric, None
Fireplaces: 1
Garage: 2 car attached
Heating: Central, Propane, Wall Furnace
Home Style: One Story, Custom
Lot Size: 0.24 Acres
Roof Type: Metal, Pitched
Stories: 1.0
Year Built: 1962
Amenities
BathroomonMainLevel
Bedroom on Main Level
Ceiling Fan(s)
Full Bath on Main Level
Primary Downstairs
Window Treatments
Programmable Thermostat
Balcony
Deck
Patio
Private Yard
Shed
Water Feature
Feature Descriptions
Appliances: Dryer, Electric Range, Microwave, Refrigerator, Washer/Dryer, Washer/DryerAllInOne, Water Purifier, Washer
Association Amenities: None
Exterior: Frame, Wood Siding, Drywall
Fencimg: Full, Wood
Fireplace: Living Room, Other
Flooring: Carpet, Laminate
Laundry: Electric Dryer Hookup, Laundry Closet, Main Level
Lot: Front Yard, Landscaped, Rocks, Trees, < 1/4 Acre
Parcel#: 128-31-101-009
Parking: Attached, Garage, Garage Door Opener, Inside Entrance, Private, Storage
Parking Notes: Attached, Garage, Garage Door Opener, Inside Entrance
Patio/Porch: Balcony, Covered, Deck, Patio
Pets Allowed: Yes, Negotiable
Sewer: Septic Tank
Special View Info: Mountain(s)
Utilities: Above Ground Utilities, Cable Not Available, Septic Available
Window: Blinds, Drapes
Room Sizes
Dining Room: 10 X 7
Living Room: 20 X 14
Den: 13 X 11
Bedroom 2: 12 X 10
Primary Bedroom: 24 X 13
Local Schools
High School: Indian Springs
Middle School: Indian Springs
Elementary School: Lundy, Earl B.,Lundy, Earl B.
Listed By / Shown By
Listed By
Agency Name: Mt Charleston Realty, Inc
Agency Contact: 702-872-5733
Agent Name: Kaitlin J. Corr

Shown By
Agent Name: Vickie N. Holt
Agent Phone: (702) 786-5202
Agency Title: Wardley Real Estate



"GLVAR MLS deems information realiable but not guaranteed."
Listing data compilation and photo(s) © 2026 Greater Las Vegas Association of REALTORS® MLS , All Rights Reserved.
Privacy Policy / DMCA Notice / ADA Accessibility


This site is hosted, designed and copyright
© 1994 - 2026 by
Delta Media Group, Inc. -- Patent Pending --
Agent License Information: S.0183294
3935 White Fir Way | MLS# 2811937
This property located at 3935 White Fir Way , Mount Charleston, NV 89124 is currently listed for rent with an asking price of $2,750 / Monthly. Search Mount Charleston real estate on vickieholt.wardleyre.com today.