
Vickie N. Holt
ABR®, SRES®, GRI, e-PRO®, AHWD®
REALTOR®, S.0183294

BEDS4
BATHS2 full
SQUARE FEET1,862
MLS#2822871
STATUSActive Under Contract
PROPERTY TYPEResidential - Single Family
SUBDIVISIONDesert Inn Lewis Homes
Property Description
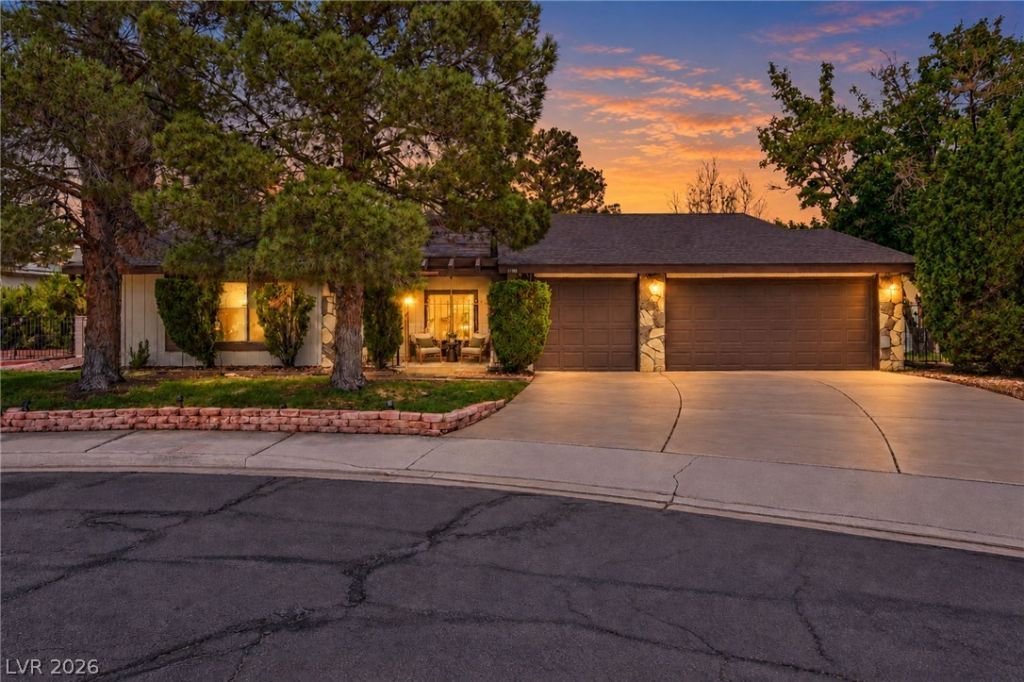
Vintage charm meets modern Las Vegas living in this beautifully renovated 4-bedroom home with no HOA. Situated on an impressive 12,000+ sq. ft. lot, this property offers an exceptional sense of space, character, and warmth both inside and out. Vaulted ceilings create an open, airy feel, while a wood-burning fireplace adds a cozy focal point and a touch of the home’s original charm. Thoughtful updates include upgraded flooring, a beautifully remodeled kitchen, and a new A/C system, bringing modern comfort to the home while preserving the character that makes it unique. Step outside to a spacious backyard with even more possibilities, featuring a detached studio, greenhouse, and storage shed. Create the perfect home office, art or music studio, fitness space, or garden retreat. Centrally located with convenient access to the Las Vegas Strip, dining, shopping, entertainment, and more, this home offers a rare combination of vintage character, modern updates, an oversized lot all in the heart of Las Vegas.
Property Features
Property Type: Residential - Single Family
Cooling: Central Air, Electric
Fireplaces: 1
Garage: 3
Heating: Central, Gas
Home Style: One Story
Lot Size: 0.29 Acres
Roof Type: Composition, Shingle
Stories: 1.0
Taxes: $1,950
Year Built: 1979
Amenities
Bathroom on Main Level
Bedroom on Main Level
Ceiling Fan(s)
Full Bath on Main Level
Primary Downstairs
Pot Rack
Window Treatments
Private Yard
Feature Descriptions
Appliances: Built-In Gas Oven, Dishwasher, Disposal, Gas Range, Microwave, Refrigerator
Association Amenities: None
Days on Site: 7
Exterior: Drywall
Fencimg: Block, Back Yard
Fireplace: Family Room, Free Standing, Wood Burning
Flooring: Luxury Vinyl Plank
Laundry: Gas Dryer Hookup, Main Level
Lot: Desert Landscaping, Landscaped, < 1/4 Acre
Parcel#: 163-12-814-028
Parking: Attached, Garage, Private
Parking Notes: Attached, Garage, Private
Sewer: Public Sewer
Utilities: Underground Utilities
Water: Public
Window: Double Pane Windows, Drapes
Room Sizes
Primary Bedroom: 18 X 18
Living Room: 13 X 16
Dining Room: 12 X 12
Bedroom 4: 11 X 10
Bedroom 3: 13 X 10
Bedroom 2: 13 X 10
Local Schools
High School: Clark Ed. W.
Middle School: Guinn Kenny C.
Elementary School: Wynn, Elaine,Wynn, Elaine
Listed By / Shown By
Listed By
Agency Name: JMG Real Estate
Agency Contact: (702) 515-9592
Agent Name: Crystal A. Miller

Shown By
Agent Name: Vickie N. Holt
Agent Phone: (702) 786-5202
Agency Title: Wardley Real Estate

Estimate Your Payment
Estimated Payment
$ 2,279.66 per month $1,966.95 Principal & Interest $162.50 Property Tax $150.21 Homeowner's InsuranceChange Payment Information


"GLVAR MLS deems information realiable but not guaranteed."
Listing data compilation and photo(s) © 2026 Greater Las Vegas Association of REALTORS® MLS , All Rights Reserved.
Privacy Policy / DMCA Notice / ADA Accessibility


This site is hosted, designed and copyright
© 1994 - 2026 by
Delta Media Group, Inc. -- Patent Pending --
Agent License Information: S.0183294
3188 Moonflower Drive | MLS# 2822871
This single family home located at 3188 Moonflower Drive, Las Vegas, NV 89146 is currently listed for sale with an asking price of $514,999. This property was built in 1979 and has 4 bedrooms and 2 full baths with 1862 sq. ft. Moonflower Drive is located in the Desert Inn Lewis Homes subdivision. Search Desert Inn Lewis Homes real estate on vickieholt.wardleyre.com today.