
Vickie N. Holt
ABR®, SRES®, GRI, e-PRO®, AHWD®
REALTOR®, S.0183294

BEDS5
BATHS3 full
SQUARE FEET2,431
MLS#2811420
STATUSActive
PROPERTY TYPEResidential - Single Family
SUBDIVISIONAshton Park At The Vistas
Property Description
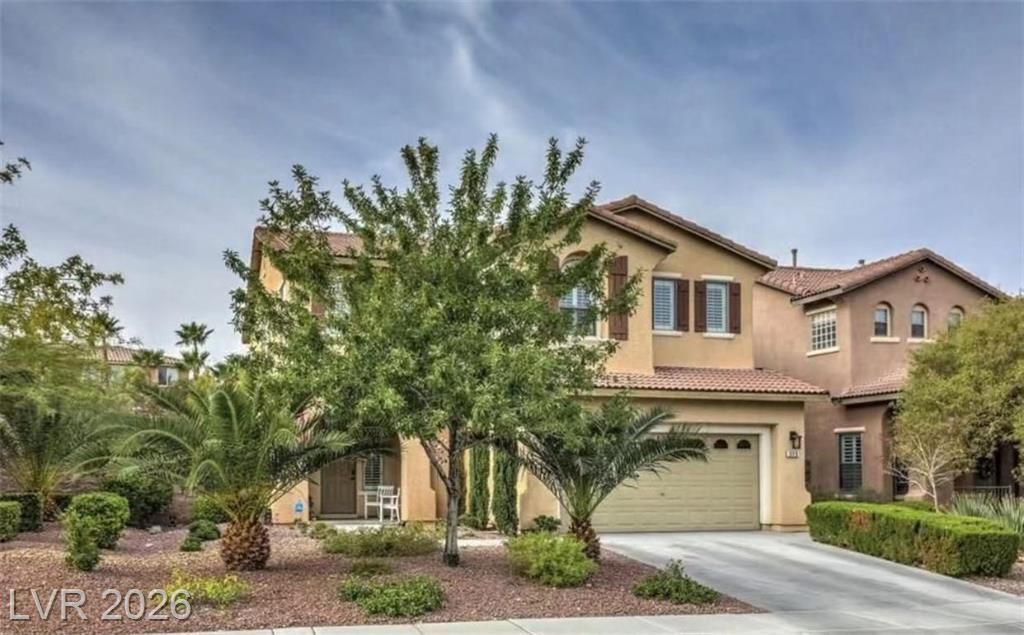
DON'T MÎ?SÐ? this Ñ?tunnÑ?ng uÑ?grаdеd hοme in centrally locаted Î?shton Park in the Vistas of SUMMERLIN!This exceptional home prominently features beautiful crown moulding, as well as stunning new flooringand new stainless steel appliances! Elegant 3.5-inch plantation-style shutters can be found throughout!Master boasts amazing Red Rock Canyon mountain views. Gorgeous vaulted ceilings in the great room anddinning room. Relax in your backyard that features a large putting green!! Lush landscape and trees forshade. The covered patio is great for relaxing! This home is great for entertaining! Walking distance to allschools, parks and recreation facilities. Steps to the dog park! It is centrally located to DowntownSummerlin shopping and The Red Rock Canyon, Las Vegas Ball Park and the training ice of the VegasGolden Nights!
Property Features
Property Type: Residential - Single Family
Cooling: Central Air, Electric
Fireplaces: 1
Garage: 2 car attached
Heating: Central, Gas
Home Style: Two Story
Lot Size: 0.13 Acres
Roof Type: Tile
Stories: 2.0
Taxes: $3,138
Year Built: 2004
Amenities
Bedroom on Main Level
Ceiling Fan(s)
Window Treatments
Patio
Feature Descriptions
Appliances: Dryer, Disposal, Gas Range, Refrigerator, Washer
Association Amenities: Basketball Court, Dog Park, Playground, Park, Pool, Tennis Court(s)
Community Features: Pool
Days on Site: 1
Fencimg: Brick, Full
Fireplace: Family Room, Gas
Flooring: Carpet, Tile
HOA Fee: 40/ Monthly
Laundry: Gas Dryer Hookup, Laundry Room, Upper Level
Lot: Sprinklers In Front, No Rear Neighbors, < 1/4 Acre
Parcel#: 137-26-815-002
Parking: Attached, Exterior Access Door, Garage, Garage Door Opener, Private
Parking Notes: Attached, Exterior Access Door, Garage, Garage Door O
Patio/Porch: Patio
Pool: Community
Sewer: Public Sewer
Swimming Pool: Yes
Utilities: Underground Utilities
Water: Public
Window: Blinds
Room Sizes
Bedroom 4: 11 X 12
Bedroom 3: 11 X 12
Dining Room: 12 X 10
Bedroom 2: 10 X 12
Primary Bedroom: 16 X 14
Local Schools
High School: Palo Verde
Middle School: Rogich Sig
Elementary School: Givens, Linda Rankin,Givens, Linda Ranki
Listed By / Shown By
Listed By
Agency Name: U Home Agency LLC
Agent Name: Chunlei Wu

Shown By
Agent Name: Vickie N. Holt
Agent Phone: (702) 786-5202
Agency Title: Wardley Real Estate

Estimate Your Payment
Estimated Payment
$ 2,966.53 per month $2,513.11 Principal & Interest $261.50 Property Tax $191.92 Homeowner's InsuranceChange Payment Information


"GLVAR MLS deems information realiable but not guaranteed."
Listing data compilation and photo(s) © 2026 Greater Las Vegas Association of REALTORS® MLS , All Rights Reserved.
Privacy Policy / DMCA Notice / ADA Accessibility


This site is hosted, designed and copyright
© 1994 - 2026 by
Delta Media Group, Inc. -- Patent Pending --
Agent License Information: S.0183294
315 Carlisle Crossing Street | MLS# 2811420
This single family home located at 315 Carlisle Crossing Street , Las Vegas, NV 89138 is currently listed for sale with an asking price of $658,000. This property was built in 2004 and has 5 bedrooms and 3 full baths with 2431 sq. ft. Carlisle Crossing Street is located in the Ashton Park At The Vistas subdivision. Search Ashton Park At The Vistas real estate on vickieholt.wardleyre.com today.