
Vickie N. Holt
ABR®, SRES®, GRI, e-PRO®, AHWD®
REALTOR®, S.0183294

BEDS4
BATHS3 full
SQUARE FEET2,467
MLS#2810244
STATUSActive
PROPERTY TYPEResidential - Single Family
SUBDIVISIONSouth Edge Inspirada Pod 1-3
Property Description
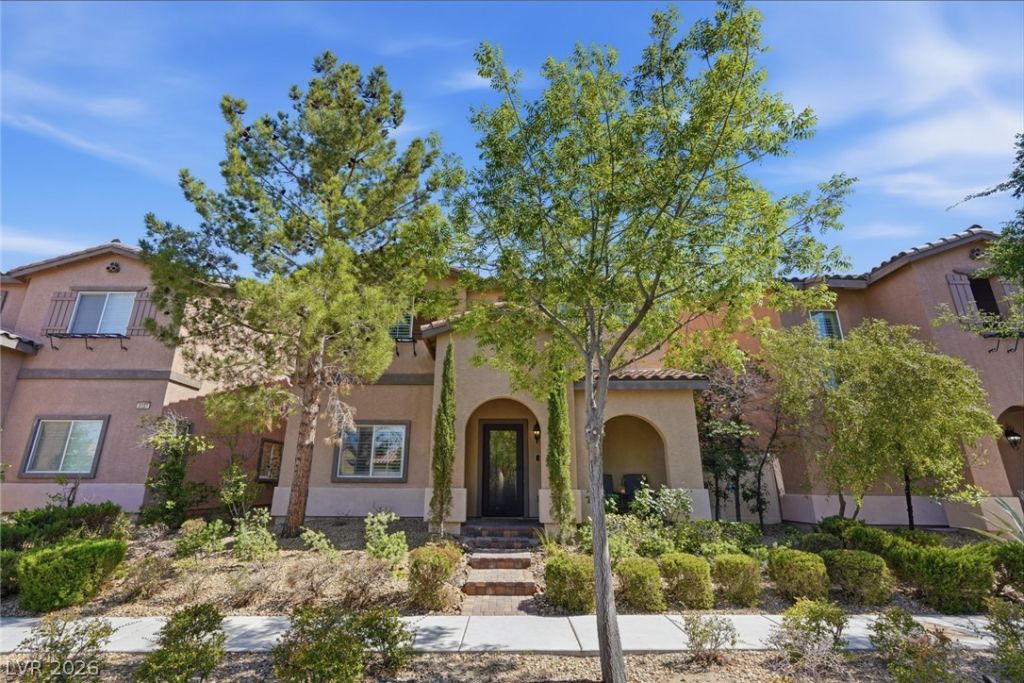
Discov?r a v??brant lif???t??l? ??n th??s captivating H?nder??on residence, where comfort meets sophistication across two expansive stories. Nestled in Inspirada, this distinguished single-family home offers a seamless blend of indoor elegance and outdoor charm. The thoughtfully designed layout features 4 spacious bedrooms and 3 full bathrooms, providing ample space. The primary bedroom offers extra privacy and a walk-in closet. Enjoy the convenience of a central vacuum system and a home chef's kitchen. The exterior also boasts a patio. Situated on a generous 0.07 acre lot, this property offers a substantial living area of 2,467 square feet. An alarm system provides an added level of security. Experience the allure of Henderson living, where every detail contributes to a truly exceptional home environment.
Property Features
Property Type: Residential - Single Family
Cooling: Central Air, Electric
Garage: 2 car attached
Heating: Central, Gas, Multiple Heating Units
Home Style: Two Story
Lot Size: 0.07 Acres
Roof Type: Tile
Stories: 2.0
Taxes: $4,361
Year Built: 2013
Amenities
Bedroom on Main Level
Ceiling Fan(s)
Window Treatments
Central Vacuum
Programmable Thermostat
Porch
Patio
Private Yard
Sprinkler/Irrigation
Feature Descriptions
Appliances: Dryer, Disposal, Gas Range, Microwave, Refrigerator, Water Softener Owned, Washer
Association Amenities: Clubhouse, Fitness Center, Jogging Path, Pool
Community Features: Pool
Days on Site: 5
Exterior: Drywall
Fencimg: Block, Back Yard, Vinyl
Flooring: Hardwood, Tile
HOA Fee: 255/ Semi-Annually
Laundry: Cabinets, Gas Dryer Hookup, Laundry Room, Sink, Upper Level
Lot: Desert Landscaping, Landscaped, Synthetic Grass, Sprinklers Timer, Trees, < 1/4 Acre
Parcel#: 191-14-513-105
Parking: Attached, Epoxy Flooring, Finished Garage, Garage, Inside Entrance, Private, Shelves
Parking Notes: Attached, Epoxy Flooring, Finished Garage, Garage, Ins
Patio/Porch: Patio, Porch
Pool: Community
Sewer: Public Sewer
Swimming Pool: Yes
Utilities: Cable Available, Underground Utilities
Water: Public
Window: Blinds, Plantation Shutters
Room Sizes
Living Room: 16 X 16
Dining Room: 13 X 9
Loft: 17 X 15
Bedroom 4: 12 X 12
Bedroom 3: 12 X 12
Bedroom 2: 12 X 12
Primary Bedroom: 16 X 16
Local Schools
High School: Liberty
Middle School: Webb, Del E.
Elementary School: Ellis, Robert and Sandy,Ellis, Robert an
Listed By / Shown By
Listed By
Agency Name: BHHS Nevada Properties
Agency Contact: (702) 338-2131
Agent Name: James B. Carosone

Shown By
Agent Name: Vickie N. Holt
Agent Phone: (702) 786-5202
Agency Title: Wardley Real Estate

Estimate Your Payment
Estimated Payment
$ 2,792.55 per month $2,256.79 Principal & Interest $363.42 Property Tax $172.34 Homeowner's InsuranceChange Payment Information


"GLVAR MLS deems information realiable but not guaranteed."
Listing data compilation and photo(s) © 2026 Greater Las Vegas Association of REALTORS® MLS , All Rights Reserved.
Privacy Policy / DMCA Notice / ADA Accessibility


This site is hosted, designed and copyright
© 1994 - 2026 by
Delta Media Group, Inc. -- Patent Pending --
Agent License Information: S.0183294
3141 Valadon Avenue | MLS# 2810244
This single family home located at 3141 Valadon Avenue, Henderson, NV 89044 is currently listed for sale with an asking price of $590,888. This property was built in 2013 and has 4 bedrooms and 3 full baths with 2467 sq. ft. Valadon Avenue is located in the South Edge Inspirada Pod 1-3 subdivision. Search South Edge Inspirada Pod 1-3 real estate on vickieholt.wardleyre.com today.