
Vickie N. Holt
ABR®, SRES®, GRI, e-PRO®, AHWD®
REALTOR®, S.0183294

BEDS4
BATHS3 full
SQUARE FEET2,730
MLS#2825167
STATUSActive
PROPERTY TYPEResidential - Single Family
SUBDIVISIONLakes West #1 Lewis Homes
Property Description
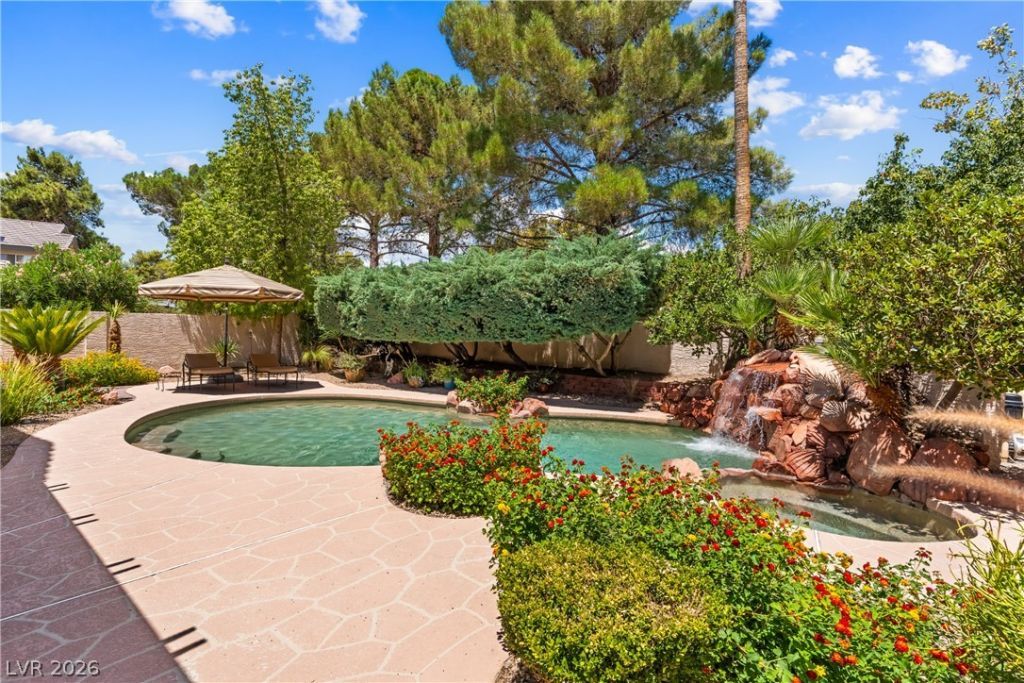
Welcome to this spacious two-story home nestled in the highly desirable Lakes community! From the moment you arrive, you'll be impressed by the home's beautiful curb appeal and inviting presence. Inside, the thoughtfully designed floor plan features a spacious kitchen complete with quartz countertops, a generous walk-in pantry, and elegant Venetian plaster finishes that add warmth and character to the kitchen and living areas. Upstairs, the versatile loft/additional room offers endless possibilities—perfect for a home theater, game room, office, fitness space, or additional living area. The private backyard is truly the showstopper of this home. Designed for relaxation and entertaining, it features a stunning lagoon-style pool surrounded by lush desert landscaping, multiple seating areas, a covered patio, and complete privacy. A magnificent mature fig tree adds beauty and charm, creating your own peaceful backyard oasis complete with an outdoor grill. The luxurious primary suite serves as a true retreat, highlighted by a double-sided fireplace that can be enjoyed from both the bedroom and while unwinding in the soaking tub of the spa-inspired ensuite bathroom. This exceptional home offers the perfect blend of comfort, style, and indoor-outdoor living in one of Las Vegas' most sought-after communities.
Property Features
Property Type: Residential - Single Family
Cooling: Central Air, Electric
Fireplaces: 2
Garage: 3
Heating: Central, Gas
Home Style: Two Story
Lot Size: 0.18 Acres
Roof Type: Tile
Stories: 2.0
Taxes: $3,420
Year Built: 1988
Amenities
Bathroom on Main Level
Bedroom on Main Level
Full Bath on Main Level
Window Treatments
Patio
Private Yard
IrrigationSprinklers
Feature Descriptions
Appliances: Built-In Gas Oven, Dryer, Dishwasher, Gas Cooktop, Disposal, Microwave, Refrigerator, Washer
Association Amenities: Park
Exterior: Drywall
Fencimg: Block, Back Yard, Stucco Wall
Fireplace: Bath, Family Room, Gas, Primary Bedroom, Multi-Sided
Flooring: Carpet, Laminate, Tile
HOA Fee: 176/ Quarterly
Laundry: Cabinets, Gas Dryer Hookup, Main Level, Laundry Room, Sink
Lot: Drip Irrigation/Bubblers, Desert Landscaping, Landscaped, Trees, < 1/4 Acre
Parcel#: 163-07-216-101
Parking: Attached, Garage, Inside Entrance, Private
Parking Notes: Attached, Garage, Inside Entrance, Private
Patio/Porch: Covered, Patio
Pool: In Ground, Private, Pool/Spa Combo, Waterfall
Sewer: Public Sewer
Spa: Yes
Swimming Pool: Yes
Utilities: Underground Utilities
Water: Public
Window: Blinds, Drapes
Room Sizes
Family Room: 21 X 12
Family Room: 14 X 12
Dining Room: 10 X 10
Living Room: 16 X 14
Kitchen: 16 X 15
Bedroom 4: 11 X 10
Bedroom 3: 12 X 10
Bedroom 2: 12 X 10
Primary Bathroom: 16 X 10
Primary Bedroom: 19 X 17
Local Schools
High School: Bonanza
Middle School: Lawrence
Elementary School: Christensen, MJ,Christensen, MJ
Listed By / Shown By
Listed By
Agency Name: Redfin
Agency Contact: 702-930-8408
Agent Name: Fernanda A. Kriese

Shown By
Agent Name: Vickie N. Holt
Agent Phone: (702) 786-5202
Agency Title: Wardley Real Estate

Estimate Your Payment
Estimated Payment
$ 3,368.24 per month $2,864.49 Principal & Interest $285.00 Property Tax $218.75 Homeowner's InsuranceChange Payment Information


"GLVAR MLS deems information realiable but not guaranteed."
Listing data compilation and photo(s) © 2026 Greater Las Vegas Association of REALTORS® MLS , All Rights Reserved.
Privacy Policy / DMCA Notice / ADA Accessibility


This site is hosted, designed and copyright
© 1994 - 2026 by
Delta Media Group, Inc. -- Patent Pending --
Agent License Information: S.0183294
2825 Cotton Cloud Road | MLS# 2825167
This single family home located at 2825 Cotton Cloud Road , Las Vegas, NV 89117 is currently listed for sale with an asking price of $750,000. This property was built in 1988 and has 4 bedrooms and 3 full baths with 2730 sq. ft. Cotton Cloud Road is located in the Lakes West #1 Lewis Homes subdivision. Search Lakes West #1 Lewis Homes real estate on vickieholt.wardleyre.com today.