
Vickie N. Holt
ABR®, SRES®, GRI, e-PRO®, AHWD®
REALTOR®, S.0183294

BEDS3
BATHS2 full
SQUARE FEET1,503
MLS#2826080
STATUSActive
PROPERTY TYPEResidential - Single Family
SUBDIVISIONBinion 20
Property Description
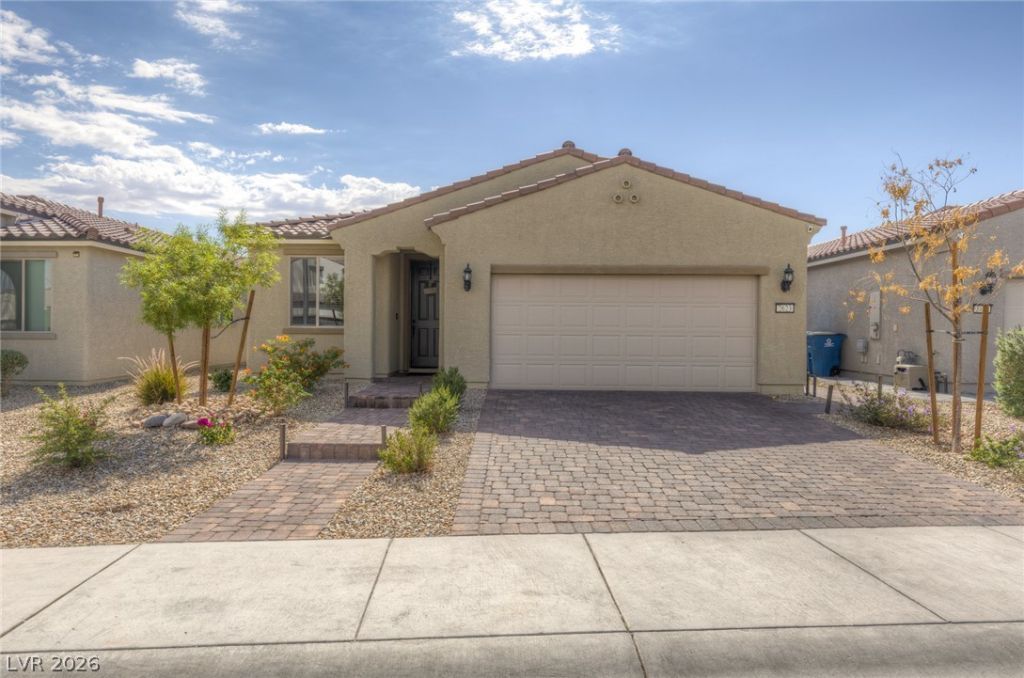
Like-new 2023 Pulte single-story in Ashcroft at North Ranch! This north-facing Independence plan offers 3 bedrooms, 2 full baths and a 2-car garage with no stairs anywhere. The open gathering room flows into the cafe and a kitchen built for entertaining with a large island, Kalahari granite, Tahoe Maple Slate cabinets with 42-inch uppers and a gas appliance package. The owner's suite features a walk-in closet and a walk-in shower with seat. Tile and plush carpet throughout. Step out to the 12x10 covered patio with a gas stub ready for your BBQ. Extras include a soft water loop, paver driveway and walkway, and a low HOA. Minutes from shopping, dining, parks and easy freeway access. Move-in ready!
Property Features
Property Type: Residential - Single Family
Cooling: Central Air, Electric
Garage: 2
Heating: Central, Gas
Home Style: One Story
Lot Size: 0.11 Acres
Roof Type: Pitched, Tile
Stories: 1.0
Taxes: $4,445
Year Built: 2023
Amenities
Bathroom on Main Level
Bedroom on Main Level
Ceiling Fan(s)
Full Bath on Main Level
Primary Downstairs
Window Treatments
Porch
Patio
Private Yard
Feature Descriptions
Appliances: Dishwasher, Disposal, Gas Range
Association Amenities: Playground, Park
Exterior: Frame, Stucco
Fencimg: Block, Full, Vinyl
Flooring: Carpet, Tile
HOA Fee: 80/ Monthly
Laundry: Gas Dryer Hookup, Laundry Room
Lot: Desert Landscaping, Landscaped, Rocks, Synthetic Grass, < 1/4 Acre
Parcel#: 124-25-115-094
Parking: Attached, Garage, Inside Entrance, Private
Parking Notes: Attached, Garage, Inside Entrance, Private
Patio/Porch: Covered, Patio, Porch
Sewer: Public Sewer
Special View Info: None
Utilities: Underground Utilities
Water: Public
Window: Window Treatments
Room Sizes
Living Room: 15 X 28
Dining Room: 12 X 10
Bedroom 3: 10 X 11
Bedroom 2: 10 X 11
Primary Bathroom: 8 X 8
Primary Bedroom: 14 X 14
Kitchen: 12 X 12
Local Schools
High School: Legacy
Middle School: Findlay Clifford O.
Elementary School: Tartan, John,Tartan, John
Listed By / Shown By
Listed By
Agency Name: Huntington & Ellis, A Real Est
Agency Contact: (702) 400-4400
Agent Name: Jack Greenberg

Shown By
Agent Name: Vickie N. Holt
Agent Phone: (702) 786-5202
Agency Title: Wardley Real Estate

Estimate Your Payment
Estimated Payment
$ 2,094.57 per month $1,601.82 Principal & Interest $370.42 Property Tax $122.32 Homeowner's InsuranceChange Payment Information


"GLVAR MLS deems information realiable but not guaranteed."
Listing data compilation and photo(s) © 2026 Greater Las Vegas Association of REALTORS® MLS , All Rights Reserved.
Privacy Policy / DMCA Notice / ADA Accessibility


This site is hosted, designed and copyright
© 1994 - 2026 by
Delta Media Group, Inc. -- Patent Pending --
Agent License Information: S.0183294
2623 Stanhurst Avenue | MLS# 2826080
This single family home located at 2623 Stanhurst Avenue , North Las Vegas, NV 89081 is currently listed for sale with an asking price of $419,400. This property was built in 2023 and has 3 bedrooms and 2 full baths with 1503 sq. ft. Stanhurst Avenue is located in the Binion 20 subdivision. Search Binion 20 real estate on vickieholt.wardleyre.com today.