
Vickie N. Holt
ABR®, SRES®, GRI, e-PRO®, AHWD®
REALTOR®, S.0183294

BEDS2
BATHS2 full
SQUARE FEET1,384
MLS#2812569
STATUSActive
PROPERTY TYPEResidential - Single Family
SUBDIVISIONSun City Las Vegas
Property Description
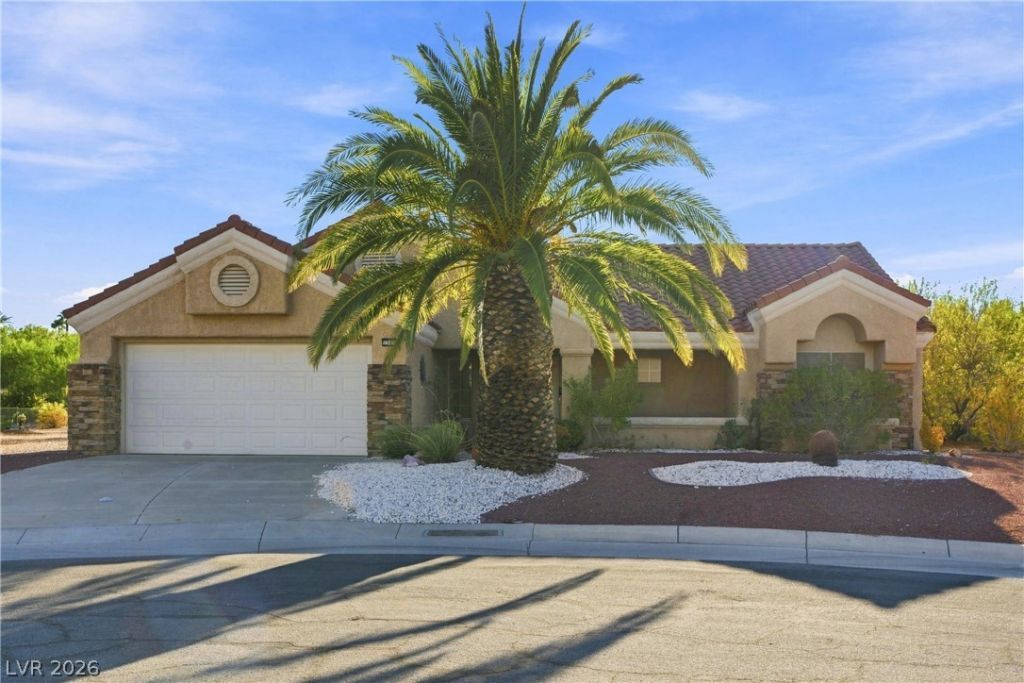
NEALÎ¥ 1/2 ACRÎ? IN Ð?UÎ?CÎ?ΤΥ Ð?UMMERLIN-IÎ?CREDÎ?BLE, HUGE CUL-DE-SAC LOT WITH PRIVATE, FEBCED BACKYARD! THIS IS A RARE OPPORTUNITY TO FINISH THE PROPERTY WITH CUSTOM PERSONAL TOUCHES BY CHOOSING FLLOTRING, COUNTERS, APPLIANCES, BACKSPLASHES, AND MORE! SELLER CREDIT OR AS IS PURCHASE AVAILABLE WITH ACCEPTABLE OFFER! YOU WON'T FIND THIS LOTSIZE ANYWHERE IN SUN CITY! WALKING PATHS, AND NEARBY GREENBELT/PARK AREA! PLEASE CALL LISTING AGENT FOR A PRIVATE TOUR TODAY!
Property Features
Property Type: Residential - Single Family
Cooling: Central Air, Electric
Garage: 2 car attached
Heating: Central, Gas
Home Style: One Story
Lot Size: 0.41 Acres
Roof Type: Pitched, Tile
Stories: 1.0
Taxes: $2,601
Year Built: 1991
Amenities
BathroomonMainLevel
Bedroom on Main Level
Full Bath on Main Level
Handicap Access
Primary Downstairs
Handicap Accessible
Patio
Private Yard
Feature Descriptions
Accessibility: Accessibility Features
Appliances: Gas Water Heater
Association Amenities: Clubhouse, Fitness Center, Golf Course, Indoor Pool, Media Room, Pickleball, Pool, Racquetball, Recreation Room, Spa/Hot Tub, Security, Tennis Court(s)
Community Features: Pool
Exterior: Drywall
Fencimg: Metal, Partial
Flooring: Ceramic Tile, Other
HOA Fee: 230/ Monthly
Hot Tub: Yes
Laundry: Electric Dryer Hookup, Gas Dryer Hookup, Main Level, Laundry Room
Lot: 1/4 to 1 Acre Lot, Cul-De-Sac, Desert Landscaping, Irregular Lot, Landscaped, No Rear Neighbors, Rocks
Parcel#: 138-18-411-014
Parking: Attached, Finished Garage, Garage, Guest, Inside Entrance, Open, Private
Parking Notes: Attached, Finished Garage, Garage, Guest, Inside Entra
Patio/Porch: Covered, Patio
Pool: Association, Community
Sewer: Public Sewer
Swimming Pool: Yes
Utilities: Underground Utilities
Water: Public
Window: Double Pane Windows
Room Sizes
Kitchen: 13 X 12
Living Room: 15 X 14
Bedroom 2: 13 X 13
Primary Bathroom: 10 X 10
Primary Bedroom: 14 X 13
Local Schools
High School: Palo Verde
Middle School: Rogich Sig
Elementary School: Staton, Ethel W.,Staton, Ethel W.
Listed By / Shown By
Listed By
Agency Name: North American Realty of NV
Agency Contact: 702-407-9335
Agent Name: Jonathan Magno

Shown By
Agent Name: Vickie N. Holt
Agent Phone: (702) 786-5202
Agency Title: Wardley Real Estate

Estimate Your Payment
Estimated Payment
$ 2,641.82 per month $2,253.02 Principal & Interest $216.75 Property Tax $172.05 Homeowner's InsuranceChange Payment Information


"GLVAR MLS deems information realiable but not guaranteed."
Listing data compilation and photo(s) © 2026 Greater Las Vegas Association of REALTORS® MLS , All Rights Reserved.
Privacy Policy / DMCA Notice / ADA Accessibility


This site is hosted, designed and copyright
© 1994 - 2026 by
Delta Media Group, Inc. -- Patent Pending --
Agent License Information: S.0183294
2505 Big Timber Drive | MLS# 2812569
This single family home located at 2505 Big Timber Drive , Las Vegas, NV 89134 is currently listed for sale with an asking price of $589,900. This property was built in 1991 and has 2 bedrooms and 2 full baths with 1384 sq. ft. Big Timber Drive is located in the Sun City Las Vegas subdivision. Search Sun City Las Vegas real estate on vickieholt.wardleyre.com today.