
Vickie N. Holt
ABR®, SRES®, GRI, e-PRO®, AHWD®
REALTOR®, S.0183294

BEDS3
BATHS3 full 1 partial
SQUARE FEET4,365
MLS#2809783
STATUSActive
PROPERTY TYPEResidential - Single Family
SUBDIVISIONParcel O Summerlin Village 3- Phase 2
Property Description
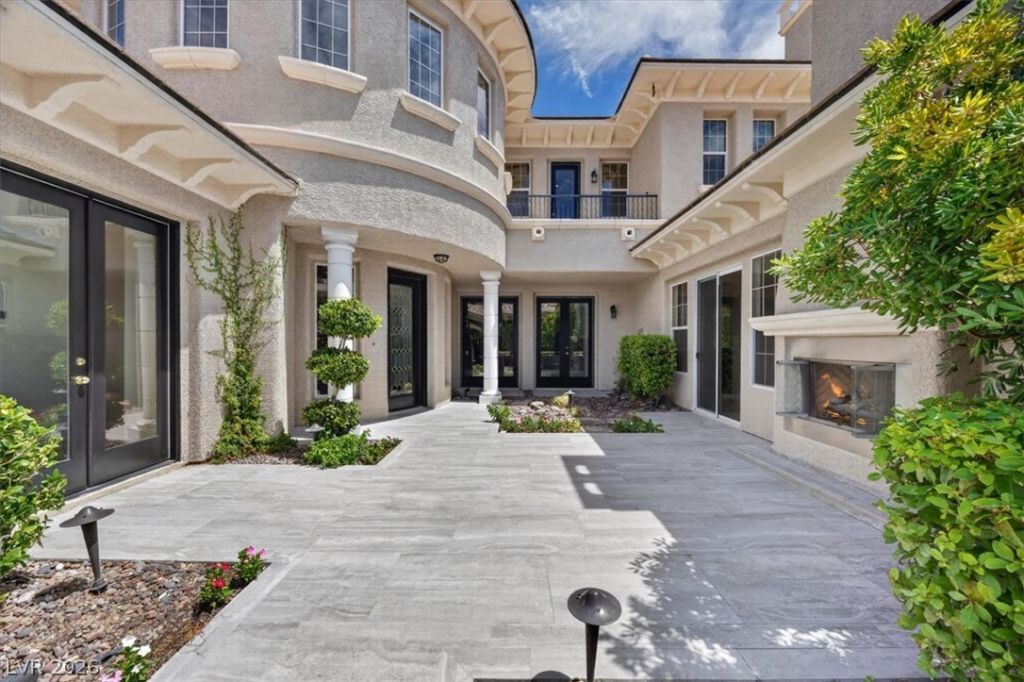
Tucked beh??nd the g?tes ?f th? ??l????ades at Summerlin, thi?? hom? is built for gathering. A dramatic rotunda entry with a curved wood staircase sets a warm, welcoming tone right at the front door.The backyard is the true showpiece here, a private retreat centered on a pool and spa framed by a cascading stone water feature and mature cypress and olive trees offering shade and privacy. It's the kind of yard that gets used every week, not just on special occasions. Just off the main living space, a private courtyard adds another layer to the outdoor living ? its own fireplace creating a cozy spot for morning coffee or evening conversation, tucked away from the rest of the home.Upstairs, a private balcony overlooks the courtyard below, offering a quiet retreat above all the activity. This is a home designed for the everyday moments as much as the big ones ? family dinners, weekend pool days, and everything in between, all within one of Summerlin's most coveted guard-gated communities.
Property Features
Property Type: Residential - Single Family
Cooling: Central Air, Electric
Fireplaces: 3
Garage: 3 car attached
Heating: Central, Gas
Home Style: Two Story
Lot Size: 0.25 Acres
Roof Type: Tile
Stories: 2.0
Taxes: $8,753
Year Built: 2002
Amenities
Bedroom on Main Level
Balcony
Porch
Patio
Sprinkler/Irrigation
Feature Descriptions
Appliances: Built-In Gas Oven, Dryer, Dishwasher, Disposal, Gas Range, Microwave, Refrigerator, Tankless Water Heater, Washer
Association Amenities: Basketball Court, Dog Park, Gated, Barbecue, Pickleball, Park, Guard
Days on Site: 3
Exterior: Drywall
Fencimg: Block, Back Yard
Fireplace: Bedroom, Electric, Gas, Glass Doors, Living Room, Outside
Flooring: Carpet, Marble
HOA Fee: 65/ Monthly
Laundry: Gas Dryer Hookup, Laundry Room
Lot: Drip Irrigation/Bubblers, Landscaped, Rocks, Trees, < 1/4 Acre
Parcel#: 137-36-514-046
Parking: Attached, Garage, Garage Door Opener, Inside Entrance, Private
Parking Notes: Attached, Garage, Garage Door Opener, Inside Entrance
Patio/Porch: Balcony, Patio, Porch
Pool: In Ground, Private
Sewer: Public Sewer
Spa: Yes
Swimming Pool: Yes
Utilities: Underground Utilities
Water: Public
Room Sizes
Bedroom 3: 14 X 10
Bedroom 2: 14 X 11
Primary Bedroom: 18 X 19
Local Schools
High School: Palo Verde
Middle School: Rogich Sig
Elementary School: Bonner, John W.,Bonner, John W.
Listed By / Shown By
Listed By
Agency Name: Brady Luxury Homes
Agent Name: Phillip Agassi

Shown By
Agent Name: Vickie N. Holt
Agent Phone: (702) 786-5202
Agency Title: Wardley Real Estate

Estimate Your Payment
Estimated Payment
$ 9,568.04 per month $8,211.54 Principal & Interest $729.42 Property Tax $627.08 Homeowner's InsuranceChange Payment Information


"GLVAR MLS deems information realiable but not guaranteed."
Listing data compilation and photo(s) © 2026 Greater Las Vegas Association of REALTORS® MLS , All Rights Reserved.
Privacy Policy / DMCA Notice / ADA Accessibility


This site is hosted, designed and copyright
© 1994 - 2026 by
Delta Media Group, Inc. -- Patent Pending --
Agent License Information: S.0183294
204 Surtees Point Street | MLS# 2809783
This single family home located at 204 Surtees Point Street, Las Vegas, NV 89144 is currently listed for sale with an asking price of $2,150,000. This property was built in 2002 and has 3 bedrooms and 3 full and 1 partial baths with 4365 sq. ft. Surtees Point Street is located in the Parcel O Summerlin Village 3- Phase 2 subdivision. Search Parcel O Summerlin Village 3- Phase 2 real estate on vickieholt.wardleyre.com today.