
Vickie N. Holt
ABR®, SRES®, GRI, e-PRO®, AHWD®
REALTOR®, S.0183294

BEDS2
BATHS2 full
SQUARE FEET838
MLS#2810017
STATUSActive
PROPERTY TYPERental - Condominium
SUBDIVISIONRED BLUFFS AT CROSSING-UNIT 3
Property Description
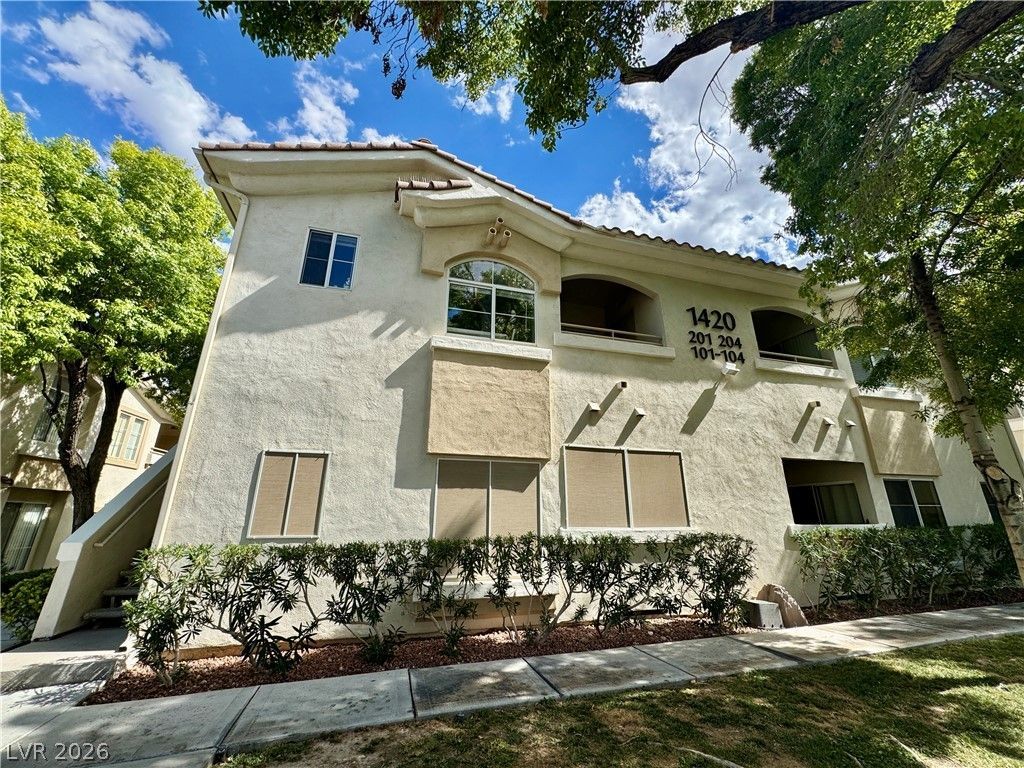
Great ground floοr loÑ?atiοn wÑ?th nеw á??VΡ flοoring and freshly paÑ?nted 2 bеdroom, 2 bath condo in a gated community in the heart of Summerlin! Open floor plan w/ bedrooms separate. Features patio, solar screens throughout and detached, single car garage. Community pool, spa and exercise room for your convenience. Conveniently located near shopping, entertainment and freeway access. A Must See!
Property Features
Property Type: Rental - Condominium
Cooling: Central Air, Electric
Garage: 1
Heating: Central, Gas
Home Style: Two Story
Roof Type: Tile
Stories: 2.0
Year Built: 2001
Amenities
Bedroom on Main Level
Primary Downstairs
Window Treatments
Feature Descriptions
Appliances: Dryer, Dishwasher, Disposal, Gas Range, Microwave, Refrigerator, Washer/Dryer, Washer/DryerAllInOne, Washer
Association Amenities: Clubhouse, Fitness Center, Gated, Playground, Pool, Spa/Hot Tub
Community Features: Pool
Days on Site: 4
Exterior: Frame, Stucco
Fencimg: None
Flooring: Linoleum, Vinyl
Hot Tub: Yes
Laundry: Gas Dryer Hookup, Main Level
Parcel#: 138-30-116-001
Parking: Detached, Garage, Private
Parking Notes: Detached, Garage, Private
Pets Allowed: Yes
Pool: Community
Sewer: Public Sewer
Swimming Pool: Yes
Utilities: Cable Available
Window: Blinds
Room Sizes
Living Room: 13 X 13
Dining Room: 8 X 6
Bedroom 2: 12 X 10
Primary Bedroom: 12 X 12
Local Schools
High School: Palo Verde
Middle School: Rogich Sig
Elementary School: Staton, Ethel W.,Staton, Ethel W.
Listed By / Shown By
Listed By
Agency Name: LA Real Estate Group
Agency Contact: 702-497-3730
Agent Name: Lianna L. Alvarez

Shown By
Agent Name: Vickie N. Holt
Agent Phone: (702) 786-5202
Agency Title: Wardley Real Estate



"GLVAR MLS deems information realiable but not guaranteed."
Listing data compilation and photo(s) © 2026 Greater Las Vegas Association of REALTORS® MLS , All Rights Reserved.
Privacy Policy / DMCA Notice / ADA Accessibility


This site is hosted, designed and copyright
© 1994 - 2026 by
Delta Media Group, Inc. -- Patent Pending --
Agent License Information: S.0183294
1420 Red Crest Lane Lane , Unit 101 | MLS# 2810017
This property located at 1420 Red Crest Lane Lane , Unit 101, Las Vegas, NV 89144 is currently listed for rent with an asking price of $1,600 / Monthly. Search Las Vegas real estate on vickieholt.wardleyre.com today.