
Vickie N. Holt
ABR®, SRES®, GRI, e-PRO®, AHWD®
REALTOR®, S.0183294

BEDS3
BATHS2 full
SQUARE FEET1,724
MLS#2799257
STATUSPending
PROPERTY TYPEResidential - Single Family
SUBDIVISIONCadence Neighborhood 5 Village Parcel 5-4 Phase 1
Property Description
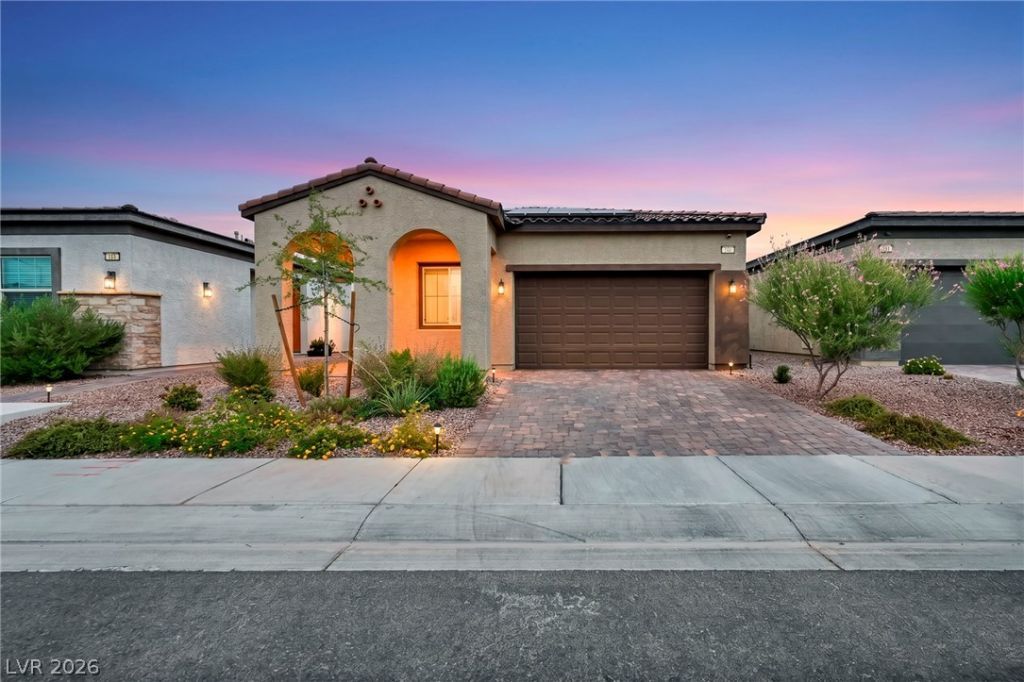
This pr?p?rty lit?r?ll?? h??? ??t all, and is turn key read?? for ??ou to call it HOME! Check out the stunning mountain views from the back yard! Built new in 2023 this single-story home in the highly sought-after Cadence master-planned community boasts amazing amenities in an incredible community! This 3-bedroom, 2-bath home offers 1,724 sq. ft. of thoughtfully designed living space with an open-concept layout. The stylish kitchen features quartz countertops, custom cabinets, a large island, stainless steel appliances, recessed lighting, and Tile flooring creating a warm and inviting atmosphere. The primary suite offers a walk-in closet and an amazing separate shower with a ceiling mounted rainfall style shower head. Enjoy the low-maintenance desert landscaped backyard with a covered patio, perfect for relaxing or entertaining. Additional features include a 2-car attached garage, solar panels for energy efficiency, and access to outstanding community amenities including a pool, spa, parks, playgrounds, tennis and basketball courts, baseball diamonds, BBQ areas, pet park, and walking trails. This home has been meticulously well maintained by loving owners. Their thoughful attention to details both large and small make this home shine above all the others! The house is conveniently located near shopping, dining, schools, and freeway access.
Property Features
Property Type: Residential - Single Family
Cooling: Central Air, Electric
Garage: 2 car attached
Heating: Central, Gas
Home Style: One Story
Lot Size: 0.10 Acres
Roof Type: Pitched, Tile
Stories: 1.0
Taxes: $5,005
Year Built: 2023
Amenities
Ceiling Fan(s)
Primary Downstairs
Window Treatments
Programmable Thermostat
Patio
Private Yard
Sprinkler/Irrigation
Feature Descriptions
Appliances: Built-In Electric Oven, Dryer, Dishwasher, Gas Cooktop, Disposal, Microwave, Refrigerator, Water Softener Owned, Water Purifier, Washer
Association Amenities: Basketball Court, Dog Park, Barbecue, Playground, Park, Pool, Tennis Court(s)
Community Features: Pool
Days on Site: 44
Exterior: Frame, Stucco
Fencimg: Block, Back Yard
Flooring: Carpet, Ceramic Tile, Tile
HOA Fee: 225/ Quarterly
Laundry: Gas Dryer Hookup, None
Lot: Drip Irrigation/Bubblers, Desert Landscaping, Landscaped, Rocks, Synthetic Grass, Trees, < 1/4 Acre
Parcel#: 160-31-810-072
Parking: Attached, Garage, Garage Door Opener, Inside Entrance, Open, Private
Parking Notes: Attached, Garage, Garage Door Opener, Inside Entrance
Patio/Porch: Covered, Patio
Pool: Community
Sewer: Public Sewer
Special View Info: Mountain(s)
Swimming Pool: Yes
Water: Public
Window: Blinds, Drapes, Window Treatments
Room Sizes
Kitchen: 10 X 14
Great Room: 18 X 17
Dining Room: 10 X 16
Bedroom 3: 14 X 13
Bedroom 2: 11 X 11
Primary Bedroom: 14 X 13
Local Schools
High School: Basic Academy
Middle School: Brown B. Mahlon
Elementary School: Josh, Stevens,Josh, Stevens
Listed By / Shown By
Listed By
Agency Name: eXp Realty
Agency Contact: ianpalast@gmail.com
Agent Name: Ian S. Palast

Shown By
Agent Name: Vickie N. Holt
Agent Phone: (702) 786-5202
Agency Title: Wardley Real Estate

Estimate Your Payment
Estimated Payment
$ 2,575.35 per month $2,005.14 Principal & Interest $417.08 Property Tax $153.13 Homeowner's InsuranceChange Payment Information


"GLVAR MLS deems information realiable but not guaranteed."
Listing data compilation and photo(s) © 2026 Greater Las Vegas Association of REALTORS® MLS , All Rights Reserved.
Privacy Policy / DMCA Notice / ADA Accessibility


This site is hosted, designed and copyright
© 1994 - 2026 by
Delta Media Group, Inc. -- Patent Pending --
Agent License Information: S.0183294
140 Royal Cascade Avenue | MLS# 2799257
This single family home located at 140 Royal Cascade Avenue, Henderson, NV 89011 is currently listed for sale with an asking price of $525,000. This property was built in 2023 and has 3 bedrooms and 2 full baths with 1724 sq. ft. Royal Cascade Avenue is located in the Cadence Neighborhood 5 Village Parcel 5-4 Phase 1 subdivision. Search Cadence Neighborhood 5 Village Parcel 5-4 Phase 1 real estate on vickieholt.wardleyre.com today.