
Vickie N. Holt
ABR®, SRES®, GRI, e-PRO®, AHWD®
REALTOR®, S.0183294

BEDS3
BATHS2 full
SQUARE FEET1,422
MLS#2807825
STATUSActive Under Contract
PROPERTY TYPEResidential - Single Family
SUBDIVISIONVentana Canyon
Property Description
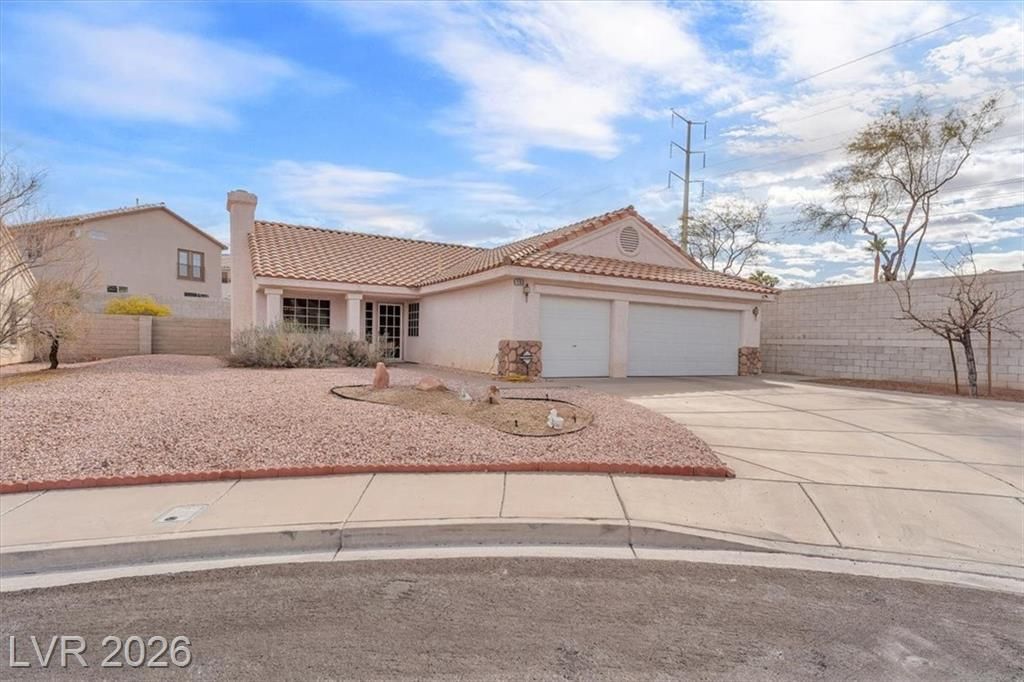
Adorable ??ingl? stor?? h?m? ??n qu???t cul de sac in PRI??E ???OCATION of Green Valley. Well maintained by original owner featuring a spacious 3 car garage and fireplace. Located minutes from top rated schools, popular restaurants, shopping, Sunset Station, major parks, including 3 large dog parks, a disc golf course, and skate park. With access easy access to the 215 freeway.
Property Features
Property Type: Residential - Single Family
Cooling: Central Air, Electric
Fireplaces: 1
Garage: 3
Heating: Central, Gas, High Efficiency
Home Style: One Story
Lot Size: 0.16 Acres
Roof Type: Tile
Stories: 1.0
Taxes: $1,795
Year Built: 1996
Amenities
BathroomonMainLevel
Bedroom on Main Level
Ceiling Fan(s)
Primary Downstairs
Patio
Private Yard
Feature Descriptions
Accessibility: Grab Bars
Appliances: Built-In Gas Oven, Dryer, Gas Cooktop, Disposal, Gas Range, Microwave, Refrigerator, Washer
Days on Site: 10
Fencimg: None
Fireplace: Family Room, Gas
Flooring: Carpet
HOA Fee: 22/ Monthly
Laundry: Gas Dryer Hookup, Main Level
Lot: Desert Landscaping, Landscaped, < 1/4 Acre
Parcel#: 178-10-311-067
Parking: Detached, Garage, Private
Parking Notes: Detached, Garage, Private
Patio/Porch: Patio
Sewer: Public Sewer
Utilities: Cable Available
Water: Public
Room Sizes
Kitchen: 14 X 12
Bedroom 3: 11 X 11
Bedroom 2: 11 X 10
Primary Bedroom: 14 X 14
Local Schools
High School: Foothill
Middle School: Greenspun
Elementary School: Kesterson, Lorna,Kesterson, Lorna
Listed By / Shown By
Listed By
Agency Name: Realty ONE Group, Inc
Agency Contact: (702) 510-3799
Agent Name: Caroline Meyer

Shown By
Agent Name: Vickie N. Holt
Agent Phone: (702) 786-5202
Agency Title: Wardley Real Estate

Estimate Your Payment
Estimated Payment
$ 1,835.09 per month $1,565.92 Principal & Interest $149.58 Property Tax $119.58 Homeowner's InsuranceChange Payment Information


"GLVAR MLS deems information realiable but not guaranteed."
Listing data compilation and photo(s) © 2026 Greater Las Vegas Association of REALTORS® MLS , All Rights Reserved.
Privacy Policy / DMCA Notice / ADA Accessibility


This site is hosted, designed and copyright
© 1994 - 2026 by
Delta Media Group, Inc. -- Patent Pending --
Agent License Information: S.0183294
1163 Teal Point Drive | MLS# 2807825
This single family home located at 1163 Teal Point Drive, Henderson, NV 89074 is currently listed for sale with an asking price of $410,000. This property was built in 1996 and has 3 bedrooms and 2 full baths with 1422 sq. ft. Teal Point Drive is located in the Ventana Canyon subdivision. Search Ventana Canyon real estate on vickieholt.wardleyre.com today.