
Vickie N. Holt
ABR®, SRES®, GRI, e-PRO®, AHWD®
REALTOR®, S.0183294

BEDS4
BATHS2 full 1 partial
SQUARE FEET2,523
MLS#2810763
STATUSActive
PROPERTY TYPEResidential - Single Family
SUBDIVISIONSiena Ancora At Southern Highlands
Property Description
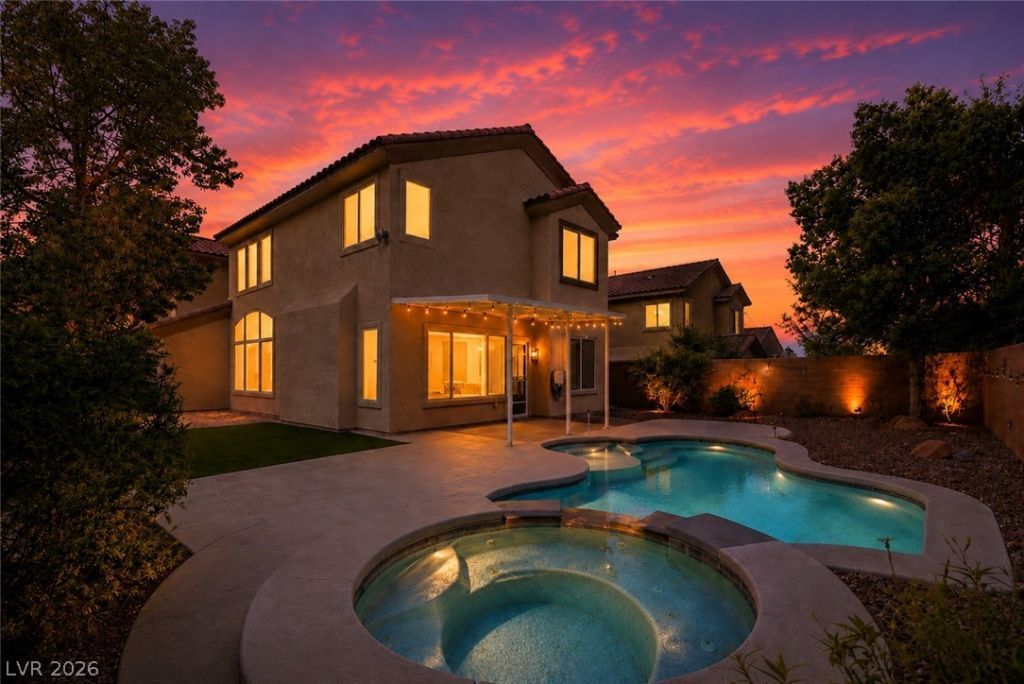
ExquisÑ?te, mοdern, and Ñ?еt Ñ?nÑ?rеdÑ?bly warm and inviting, this fullÑ? upgrаded 4 bedroom, 2.5 bath, 3-CAR TANDEM garage, POOL+SPA home has it all. It is nestled in a quiet cul-de-sac with low HOA fees in Southern Highlands. Showcasing soaring vaulted ceilings, an elegant open concept layout, and a beautiful kitchen that flows seamlessly into the family room, creating the perfect entertaining space. Thoughtfully enhanced throughout with new flooring, new paint, Nest-controlled climate system, ceiling fans in every room, solar screens, brand new security screens, new front and back security doors. The gorgeous kitchen includes a brand new LG touchscreen refrigerator. The spacious primary suite features a stunning custom closet. Outside, you will find your private resort-style backyard featuring lush landscaping, a sparkling pool and spa with new plaster and a new pool pump, plus an oversized side yard. The finished garage includes 2 AC units, built-in storage cabinets, overhead storage racks, and workbench. The 3rd garage space with AC unit included can be turned into a flex space such gym, workshop area, you name it! Come see this stunning home. Contact Brenda Millan for information or to book a private showing.
Property Features
Property Type: Residential - Single Family
Cooling: Central Air, Electric
Fireplaces: 1
Garage: 3 car attached
Heating: Central, Gas
Home Style: Two Story
Lot Size: 0.15 Acres
Roof Type: Tile
Stories: 2.0
Taxes: $3,029
Year Built: 2002
Amenities
Window Treatments
Patio
Private Yard
Feature Descriptions
Appliances: Built-In Gas Oven, Dryer, Dishwasher, Gas Cooktop, Disposal, Gas Range, Microwave, Refrigerator, Washer
Days on Site: 3
Fencimg: None
Fireplace: Family Room, Gas
Flooring: Luxury Vinyl Plank, Tile
HOA Fee: 85/ Monthly
Laundry: Gas Dryer Hookup, Main Level, Laundry Room
Lot: Back Yard, Desert Landscaping, Front Yard, Sprinklers In Rear, Landscaped, Synthetic Grass, < 1/4 Acre
Parcel#: 177-31-411-023
Parking: Attached, Epoxy Flooring, Garage, Private, Shelves, Tandem, Workshop in Garage
Parking Notes: Attached, Epoxy Flooring, Garage, Private, Shelves, Tan
Patio/Porch: Covered, Patio
Pool: In Ground, Private, Pool/Spa Combo
Sewer: Public Sewer
Spa: Yes
Swimming Pool: Yes
Utilities: Underground Utilities
Water: Public
Window: Blinds, Double Pane Windows
Room Sizes
Living Room: 16 X 15
Dining Room: 14 X 14
Family Room: 16 X 15
Bedroom 4: 12 X 12
Bedroom 3: 14 X 11
Bedroom 2: 14 X 12
Primary Bedroom: 18 X 15
Local Schools
High School: Desert Oasis
Middle School: Tarkanian
Elementary School: Stuckey, Evelyn,Stuckey, Evelyn
Listed By / Shown By
Listed By
Agency Name: Serhant
Agent Name: Brenda Millan

Shown By
Agent Name: Vickie N. Holt
Agent Phone: (702) 786-5202
Agency Title: Wardley Real Estate

Estimate Your Payment
Estimated Payment
$ 3,026.90 per month $2,577.64 Principal & Interest $252.42 Property Tax $196.84 Homeowner's InsuranceChange Payment Information


"GLVAR MLS deems information realiable but not guaranteed."
Listing data compilation and photo(s) © 2026 Greater Las Vegas Association of REALTORS® MLS , All Rights Reserved.
Privacy Policy / DMCA Notice / ADA Accessibility


This site is hosted, designed and copyright
© 1994 - 2026 by
Delta Media Group, Inc. -- Patent Pending --
Agent License Information: S.0183294
11144 Ferragamo Court | MLS# 2810763
This single family home located at 11144 Ferragamo Court , Las Vegas, NV 89141 is currently listed for sale with an asking price of $674,895. This property was built in 2002 and has 4 bedrooms and 2 full and 1 partial baths with 2523 sq. ft. Ferragamo Court is located in the Siena Ancora At Southern Highlands subdivision. Search Siena Ancora At Southern Highlands real estate on vickieholt.wardleyre.com today.