
Vickie N. Holt
ABR®, SRES®, GRI, e-PRO®, AHWD®
REALTOR®, S.0183294

BEDS3
BATHS3 full
SQUARE FEET2,190
MLS#2821265
STATUSActive Under Contract
PROPERTY TYPEResidential - Townhouse
SUBDIVISIONMontagne Marron At Southern Highlands-Phase 2B
Property Description
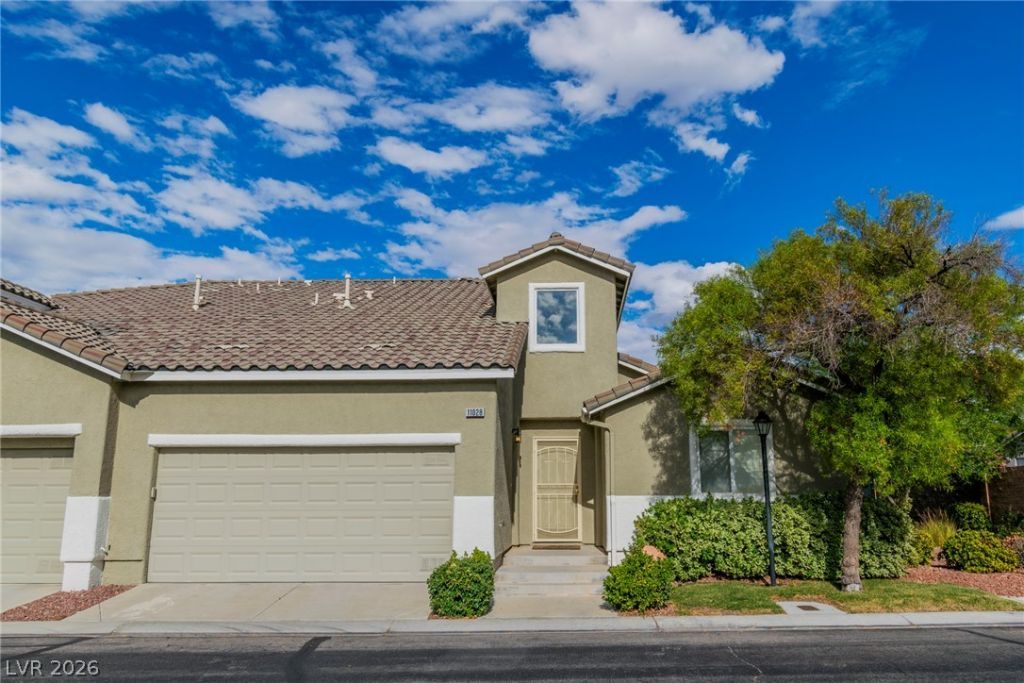
RARE OPPORTUNITY in Southern Highlands! Priced at just $399,900, this spacious 2,190 sq. ft. townhouse offers one of the community’s largest floorplans at a price point you haven’t seen in years. Located within a gated community, this 3-bedroom, 3-bath home features a versatile loft that provides additional space for a home office, media room, workout area, or second living space. The spacious kitchen offers abundant countertop and cabinet space, while ceiling fans throughout add everyday comfort. Generously sized bedrooms and walk-in closets provide plenty of storage. With 2,190 square feet of living space, a flexible floorplan, and an exceptional Southern Highlands location, this home delivers tremendous space and value for under $400K. Don’t miss this opportunity!
Property Features
Property Type: Residential - Townhouse
Cooling: Central Air, Electric
Fireplaces: 1
Garage: 2
Heating: Central, Gas
Home Style: Two Story
Lot Size: 0.10 Acres
Roof Type: Tile
Stories: 2.0
Taxes: $2,229
Year Built: 2001
Amenities
Bathroom on Main Level
Bedroom on Main Level
Ceiling Fan(s)
Full Bath on Main Level
Window Treatments
None
Feature Descriptions
Appliances: Dryer, Dishwasher, Disposal, Gas Range, Microwave, Refrigerator, Washer
Association Amenities: Gated, Pool, Spa/Hot Tub
Community Features: Pool
Days on Site: 15
Fencimg: Block, Full
Fireplace: Gas, Living Room
Flooring: Laminate, Tile
HOA Fee: 79/ Monthly
Hot Tub: Yes
Laundry: Gas Dryer Hookup, Main Level, Laundry Room
Lot: Desert Landscaping, Landscaped, < 1/4 Acre
Parcel#: 176-36-313-054
Parking: Attached, Garage, Guest
Parking Notes: Attached, Garage, Guest
Pool: Community
Sewer: Public Sewer
Special View Info: None
Swimming Pool: Yes
Utilities: Underground Utilities
Water: Public
Window: Blinds, Plantation Shutters
Room Sizes
Bedroom 3: 12 X 12
Bedroom 2: 11 X 11
Primary Bedroom: 14 X 12
Local Schools
High School: Desert Oasis
Middle School: Tarkanian
Elementary School: Frias, Charles & Phyllis,Frias, Charles
Listed By / Shown By
Listed By
Agency Name: Platinum Real Estate Prof
Agency Contact: 702-616-9400
Agent Name: Kyle M Fujimoto

Shown By
Agent Name: Vickie N. Holt
Agent Phone: (702) 786-5202
Agency Title: Wardley Real Estate

Estimate Your Payment
Estimated Payment
$ 1,829.73 per month $1,527.35 Principal & Interest $185.75 Property Tax $116.64 Homeowner's InsuranceChange Payment Information


"GLVAR MLS deems information realiable but not guaranteed."
Listing data compilation and photo(s) © 2026 Greater Las Vegas Association of REALTORS® MLS , All Rights Reserved.
Privacy Policy / DMCA Notice / ADA Accessibility


This site is hosted, designed and copyright
© 1994 - 2026 by
Delta Media Group, Inc. -- Patent Pending --
Agent License Information: S.0183294
11028 Sospel Place | MLS# 2821265
This townhouse located at 11028 Sospel Place, Las Vegas, NV 89141 is currently listed for sale with an asking price of $399,900. This property was built in 2001 and has 3 bedrooms and 3 full baths with 2190 sq. ft. Sospel Place is located in the Montagne Marron At Southern Highlands-Phase 2B subdivision. Search Montagne Marron At Southern Highlands-Phase 2B real estate on vickieholt.wardleyre.com today.