
Vickie N. Holt
ABR®, SRES®, GRI, e-PRO®, AHWD®
REALTOR®, S.0183294

BEDS3
BATHS2 full 1 partial
SQUARE FEET2,048
MLS#2800867
STATUSActive
PROPERTY TYPEResidential - Single Family
SUBDIVISIONCadence Village Parcel 1-G7-1
Property Description
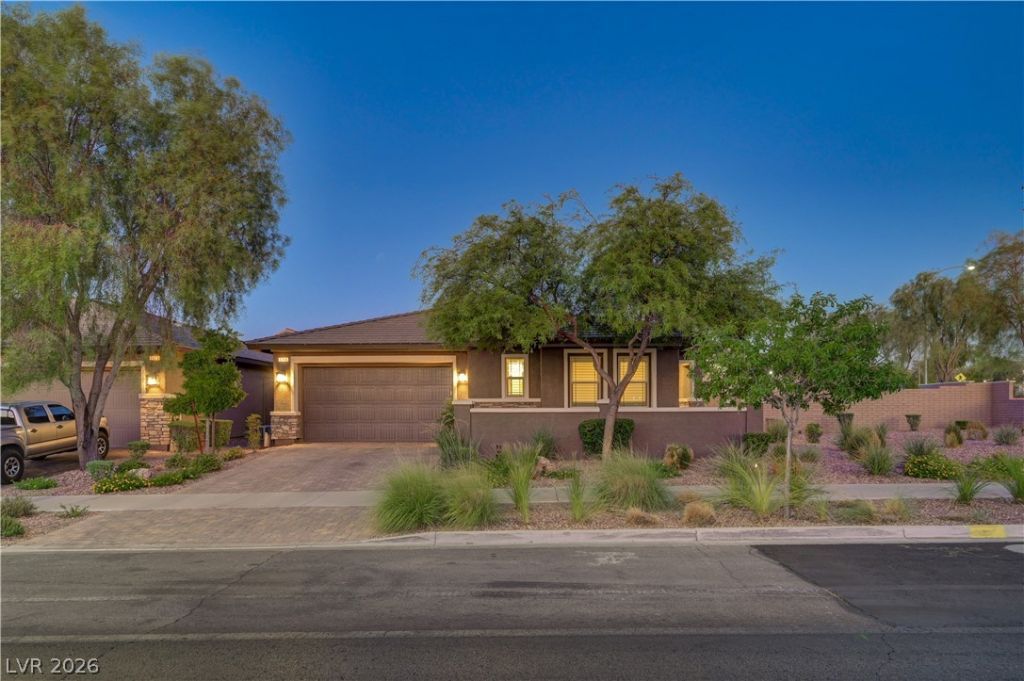
Welcome t? thi?? beaut??full?? m???nt???ned single-story h?me ??n the highly sought-after master-planned community of Cadence! Situated on an oversized 1/4 acre corner lot, this 3-bedroom, 2.5-bath home with a spacious den offers the perfect blend of comfort, style, and indoor-outdoor living.Freshly painted inside and out, the home feels bright, clean, and move-in ready. The open-concept floor plan features impressive 10-foot ceilings and durable hard-surface flooring throughout?there's no carpet anywhere. At the heart of the home is a stunning chef's kitchen with a massive center island, double ovens, abundant cabinetry, and plenty of space for entertaining or everyday living.This home also includes a whole-home water softener system, and the brand-new water heater provides added value and peace of mind for the next owner.Step outside to your private backyard retreat featuring a sparkling pool, mature landscaping, and an extended covered patio designed for year-round enjoyment. Take advantage of the city and mountain views, especially for firework shows! A built-in gas stub makes adding your dream outdoor kitchen or barbecue a breeze, creating the perfect setting for entertaining family and friends.The versatile den is ideal for a home office, media room, or playroom, while the spacious primary suite offers a relaxing escape. Located in the award-winning Cadence community, residents enjoy parks, walking trails, playgrounds, community events, and convenient access to shopping, dining, schools, and freeway connections.Don't miss this rare opportunity to own a move-in-ready home with a private pool on one of the community's premier oversized corner lots. With fresh interior and exterior paint, a brand-new water heater, included water softener system, and exceptional indoor-outdoor living, this home is truly one you won't want to miss!
Property Features
Property Type: Residential - Single Family
Cooling: Central Air, Electric, ENERGY STAR Qualified Equipme
Garage: 2 car attached
Heating: Central, Gas, High Efficiency, Multiple Heating Units
Home Style: One Story
Lot Size: 0.25 Acres
Roof Type: Tile
Stories: 1.0
Taxes: $4,556
Year Built: 2016
Amenities
Bedroom on Main Level
Ceiling Fan(s)
Primary Downstairs
Window Treatments
Barbecue
Patio
Private Yard
Feature Descriptions
Appliances: Built-In Gas Oven, Convection Oven, Double Oven, Dryer, Dishwasher, Gas Cooktop, Disposal, Gas Water Heater, Microwave, Refrigerator, Water Softener Owned, Water Heater, Washer
Association Amenities: Basketball Court, Car Wash Area, Dog Park, Jogging Path, Barbecue, Playground, Pickleball, Park, Pool, Security, Tennis Court(s)
Days on Site: 37
Fencimg: Block, Back Yard
Flooring: Ceramic Tile, Luxury Vinyl Plank
HOA Fee: 225/ Quarterly
Laundry: Gas Dryer Hookup, Main Level, Laundry Room
Lot: 1/4 to 1 Acre Lot, Desert Landscaping, Landscaped, Rocks, Synthetic Grass
Parcel#: 179-05-314-016
Parking: Attached, Garage, Garage Door Opener, Guest, Private, Storage
Parking Notes: Attached, Garage, Garage Door Opener, Guest, Private, S
Patio/Porch: Covered, Patio
Pool: In Ground, Private, Association
Sewer: Public Sewer
Special View Info: City, Mountain(s)
Swimming Pool: Yes
Utilities: Underground Utilities
Water: Public
Window: Double Pane Windows, Low-Emissivity Windows, Plantation Shutters
Room Sizes
Den: 14 X 12
Bedroom 3: 14 X 12
Bedroom 2: 14 X 12
Primary Bedroom: 18 X 16
Local Schools
High School: Beatty High School
Middle School: Brown B. Mahlon
Elementary School: Sewell, C.T.,Sewell, C.T.
Listed By / Shown By
Listed By
Agency Name: Huntington & Ellis, A Real Est
Agency Contact: (702) 856-6771
Agent Name: Michael Moed

Shown By
Agent Name: Vickie N. Holt
Agent Phone: (702) 786-5202
Agency Title: Wardley Real Estate

Estimate Your Payment
Estimated Payment
$ 3,565.68 per month $2,959.97 Principal & Interest $379.67 Property Tax $226.04 Homeowner's InsuranceChange Payment Information


"GLVAR MLS deems information realiable but not guaranteed."
Listing data compilation and photo(s) © 2026 Greater Las Vegas Association of REALTORS® MLS , All Rights Reserved.
Privacy Policy / DMCA Notice / ADA Accessibility


This site is hosted, designed and copyright
© 1994 - 2026 by
Delta Media Group, Inc. -- Patent Pending --
Agent License Information: S.0183294
1098 N Water Street | MLS# 2800867
This single family home located at 1098 N Water Street, Henderson, NV 89011 is currently listed for sale with an asking price of $775,000. This property was built in 2016 and has 3 bedrooms and 2 full and 1 partial baths with 2048 sq. ft. N Water Street is located in the Cadence Village Parcel 1-G7-1 subdivision. Search Cadence Village Parcel 1-G7-1 real estate on vickieholt.wardleyre.com today.