
Vickie N. Holt
ABR®, SRES®, GRI, e-PRO®, AHWD®
REALTOR®, S.0183294

BEDS4
BATHS2 full 1 partial
SQUARE FEET2,220
MLS#2808220
STATUSActive
PROPERTY TYPEResidential - Single Family
SUBDIVISIONMonterey Ranch Phase 2 3
Property Description
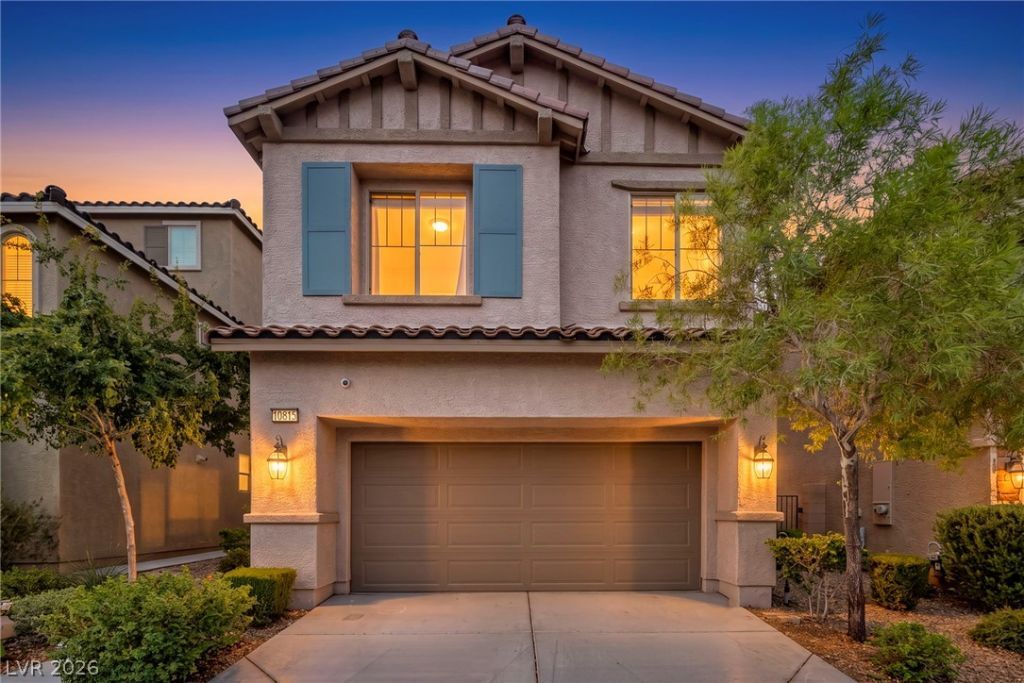
Beautifull?? ma??ntain?d 4?b?dr??m, 2.5?bath home with fully paid?off ??olar, offering energy savings from day one! Located in a gated Mountain's Edge community, this 2020-built home offers 2,220 sq. ft. of thoughtfully designed living space with an open and functional floor plan. The main level features wood-look tile throughout, while the gourmet kitchen boasts quartz countertops, stainless steel appliances, a large island, pantry, and breakfast nook that opens seamlessly to the spacious living area. Upstairs, the primary suite includes a private balcony, large walk-in closet, dual sinks, a soaking tub, and a separate shower. One of the secondary bedrooms is oversized, making it ideal for a guest room, home office, media room, or additional living space. Step outside to a low-maintenance backyard with a covered patio, pavers, and synthetic grass?perfect for relaxing or entertaining. Additional features include an attached 2-car garage and fully paid-off solar, providing long-term energy savings with no loan to assume. Residents enjoy outstanding community amenities, including a pool, park, playground, splash pad, picnic areas, and gated security. Conveniently located near shopping, dining, parks, schools, and everything Mountain's Edge has to offer.
Property Features
Property Type: Residential - Single Family
Cooling: Central Air, Electric,2 Units
Garage: 2 car attached
Heating: Central, Gas, Multiple Heating Units, Solar
Home Style: Two Story
Lot Size: 0.06 Acres
Roof Type: Tile
Stories: 2.0
Taxes: $4,317
Year Built: 2020
Amenities
Window Treatments
Programmable Thermostat
Balcony
Patio
Private Yard
Sprinkler/Irrigation
Feature Descriptions
Appliances: Dryer, Disposal, Gas Range, Microwave, Refrigerator, Washer
Association Amenities: Gated, Barbecue, Playground, Park, Pool
Community Features: Pool
Days on Site: 11
Fencimg: Block, Back Yard
Flooring: Carpet, Tile
HOA Fee: 135/ Quarterly
Laundry: Gas Dryer Hookup, Laundry Room, Upper Level
Lot: Drip Irrigation/Bubblers, Desert Landscaping, Landscaped, Rocks, Synthetic Grass, < 1/4 Acre
Parcel#: 176-34-216-267
Parking: Attached, Electric Vehicle Charging Station(s), Garage, Garage Door Opener, Inside Entrance, Private
Parking Notes: Attached, Electric Vehicle Charging Station(s), Gara
Patio/Porch: Balcony, Covered, Patio
Pool: Community
Sewer: Public Sewer
Swimming Pool: Yes
Utilities: Underground Utilities
Water: Public
Window: Blinds, Double Pane Windows, Drapes
Room Sizes
Living Room: 25 X 15
Dining Room: 10 X 10
Bedroom 4: 11 X 10
Bedroom 3: 11 X 10
Bedroom 2: 20 X 15
Primary Bedroom: 15 X 13
Local Schools
High School: Desert Oasis
Middle School: Gunderson, Barry & June
Elementary School: Jones Blackhurst, Janis,Jones Blackhurst
Listed By / Shown By
Listed By
Agency Name: Virtue Real Estate Group
Agent Name: Darin Marques

Shown By
Agent Name: Vickie N. Holt
Agent Phone: (702) 786-5202
Agency Title: Wardley Real Estate

Estimate Your Payment
Estimated Payment
$ 2,415.24 per month $1,909.66 Principal & Interest $359.75 Property Tax $145.83 Homeowner's InsuranceChange Payment Information


"GLVAR MLS deems information realiable but not guaranteed."
Listing data compilation and photo(s) © 2026 Greater Las Vegas Association of REALTORS® MLS , All Rights Reserved.
Privacy Policy / DMCA Notice / ADA Accessibility


This site is hosted, designed and copyright
© 1994 - 2026 by
Delta Media Group, Inc. -- Patent Pending --
Agent License Information: S.0183294
10815 Henesco Bay Street | MLS# 2808220
This single family home located at 10815 Henesco Bay Street, Las Vegas, NV 89179 is currently listed for sale with an asking price of $499,999. This property was built in 2020 and has 4 bedrooms and 2 full and 1 partial baths with 2220 sq. ft. Henesco Bay Street is located in the Monterey Ranch Phase 2 3 subdivision. Search Monterey Ranch Phase 2 3 real estate on vickieholt.wardleyre.com today.