
Vickie N. Holt
ABR®, SRES®, GRI, e-PRO®, AHWD®
REALTOR®, S.0183294

BEDS4
BATHS3 full
SQUARE FEET2,413
MLS#2810013
STATUSActive
PROPERTY TYPEResidential - Single Family
SUBDIVISIONMadison Place At Summerlin
Property Description
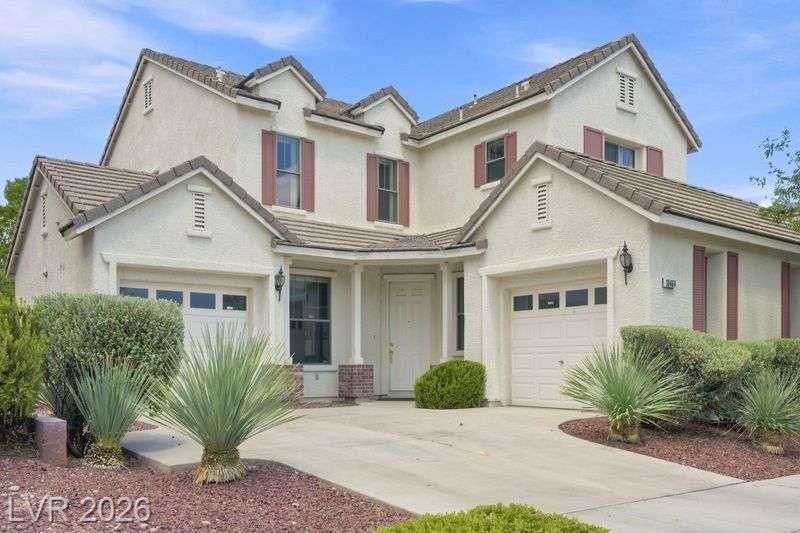
Charming and a??ry 4?bedro?m, 3?b?th ??umm?rl??n home offering 2,413 sq. ft. with high ??e??lings and a full bedroom and bath downstairs. Features tile flooring downstairs, plank flooring upstairs, stainless appliances, granite countertops and ceiling fans in each bedroom. Enjoy a low maintenance fully cemented backyard with no rear neighbors and an open side for added privacy. Conveniently located near Downtown Summerlin's shopping, dinning and entertainment with a sought after school zip code. Must see!
Property Features
Property Type: Residential - Single Family
Cooling: Central Air, Electric
Fireplaces: 1
Garage: 2 car attached
Heating: Central, Gas
Home Style: Two Story
Lot Size: 0.11 Acres
Roof Type: Tile
Stories: 2.0
Taxes: $3,014
Year Built: 2004
Amenities
Bedroom on Main Level
Ceiling Fan(s)
Window Treatments
Private Yard
Feature Descriptions
Appliances: Dryer, Gas Cooktop, Disposal, Microwave, Refrigerator, Washer
Days on Site: 7
Fencimg: Block, Back Yard
Fireplace: Family Room, Gas
Flooring: Luxury Vinyl Plank, Tile
HOA Fee: 76/ Monthly
Laundry: Gas Dryer Hookup, Upper Level
Lot: Desert Landscaping, Landscaped, < 1/4 Acre
Parcel#: 164-01-814-011
Parking: Attached, Garage, Garage Door Opener, Inside Entrance, Private
Parking Notes: Attached, Garage, Garage Door Opener, Inside Entrance
Sewer: Public Sewer
Utilities: Underground Utilities
Water: Public
Window: Blinds, Double Pane Windows
Room Sizes
Bedroom 4: 10 X 10
Bedroom 3: 11 X 10
Bedroom 2: 10 X 11
Primary Bedroom: 16 X 14
Local Schools
High School: Palo Verde
Middle School: Rogich Sig
Elementary School: Ober, D'Vorre & Hal,Ober, D'Vorre & Hal
Listed By / Shown By
Listed By
Agency Name: Congress Realty
Agency Contact: 888-881-4118
Agent Name: Jared A. English

Shown By
Agent Name: Vickie N. Holt
Agent Phone: (702) 786-5202
Agency Title: Wardley Real Estate

Estimate Your Payment
Estimated Payment
$ 2,717.35 per month $2,291.21 Principal & Interest $251.17 Property Tax $174.97 Homeowner's InsuranceChange Payment Information


"GLVAR MLS deems information realiable but not guaranteed."
Listing data compilation and photo(s) © 2026 Greater Las Vegas Association of REALTORS® MLS , All Rights Reserved.
Privacy Policy / DMCA Notice / ADA Accessibility


This site is hosted, designed and copyright
© 1994 - 2026 by
Delta Media Group, Inc. -- Patent Pending --
Agent License Information: S.0183294
10464 Calico Pines Avenue | MLS# 2810013
This single family home located at 10464 Calico Pines Avenue, Las Vegas, NV 89135 is currently listed for sale with an asking price of $599,900. This property was built in 2004 and has 4 bedrooms and 3 full baths with 2413 sq. ft. Calico Pines Avenue is located in the Madison Place At Summerlin subdivision. Search Madison Place At Summerlin real estate on vickieholt.wardleyre.com today.